
Golf Course
Address
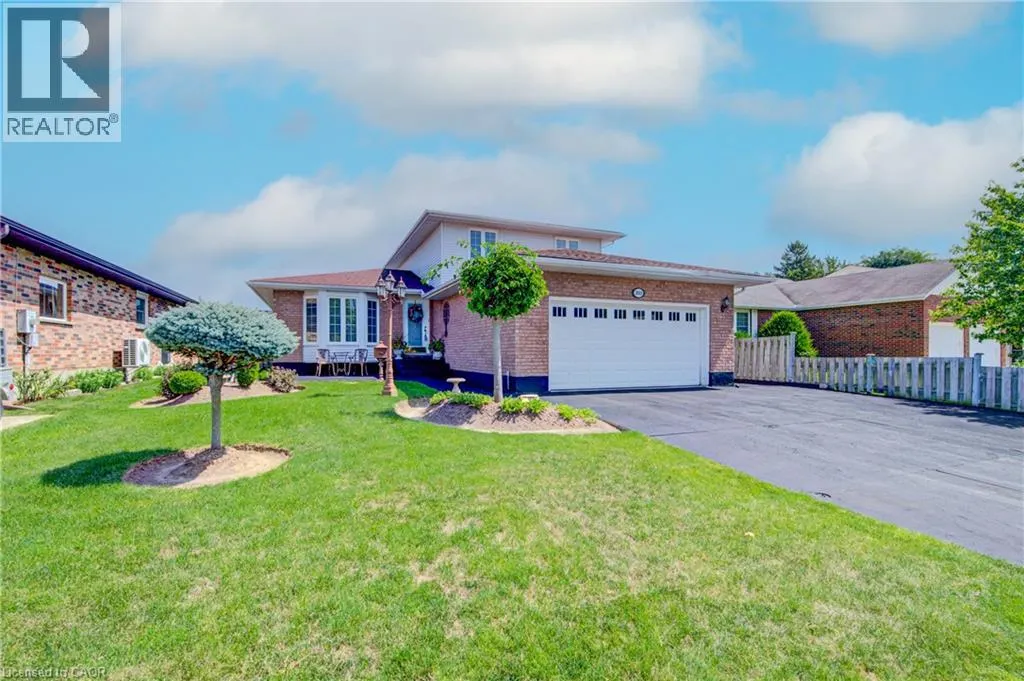
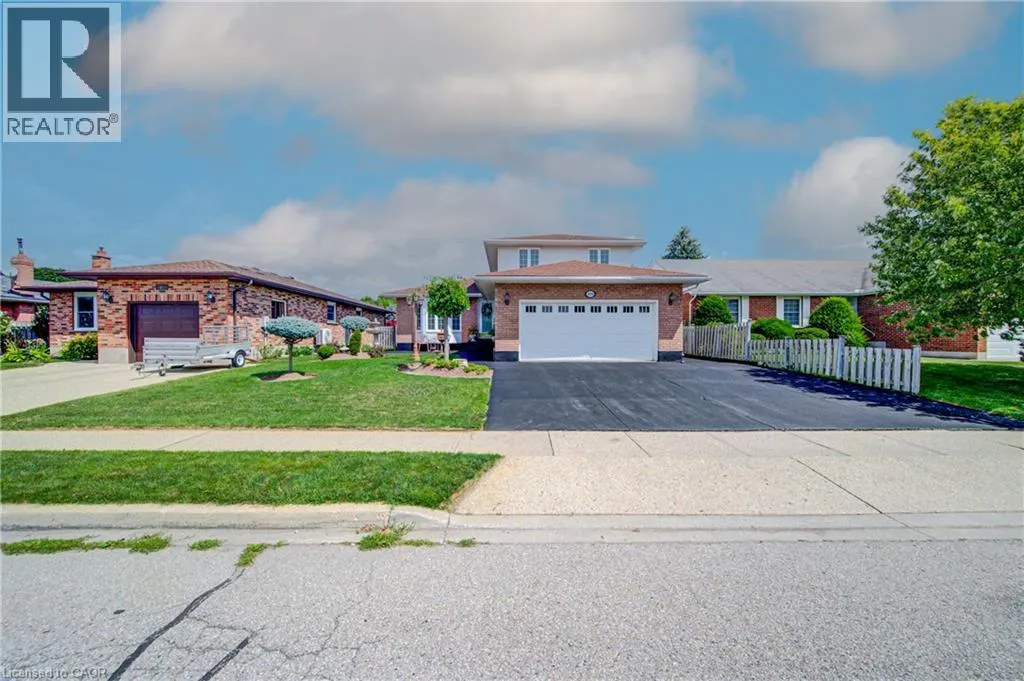
103 Southwood Drive, Cambridge, ON
Price
$ 799,800
Property Attributes
- ID#40858116
- TypeSingle Family
- Listing Status Active
- MunicipalityCambridge
- CountyREALTORS Association of Hamilton-Burlington
- CityCambridge
- AreaCambridge
- Neighborhood12 - St Andrews/Southwood
- ZipN1S 3S1
- StyleOther
- Year Built1989
- Price$ 799,800
- Bedrooms4
- Bathrooms2
- Half Bathrooms1
- Sqr Footage1859
- Lot Size0.16 Acres
Data Source:
Canadian Real Estate Association (CREA)
Property Description
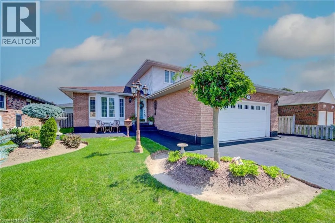
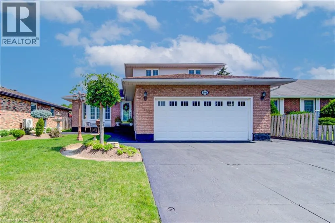
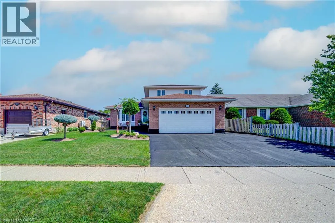
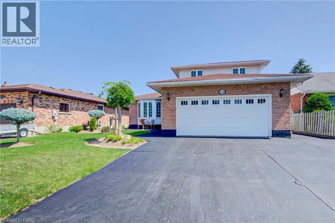
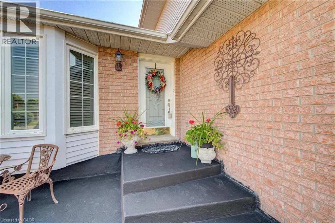
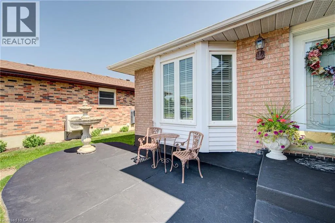
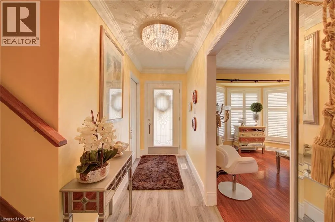
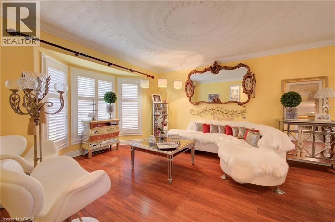
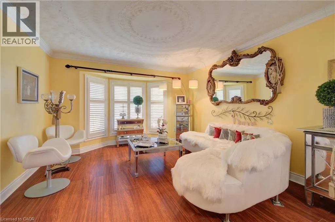
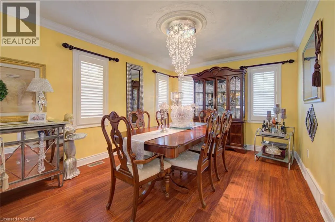
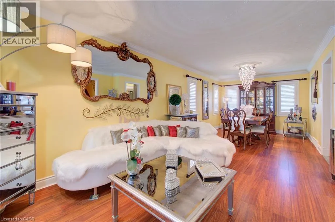
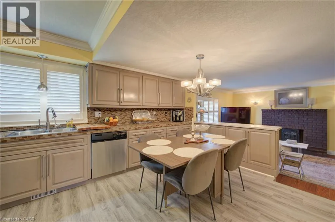
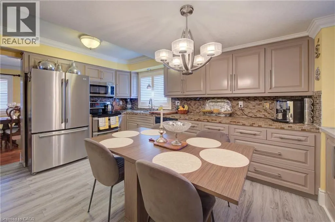
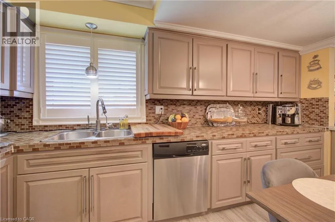
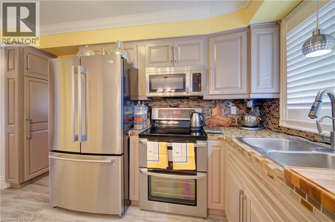
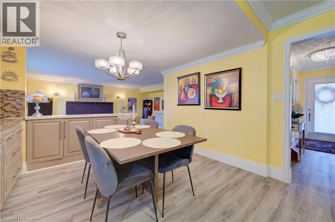
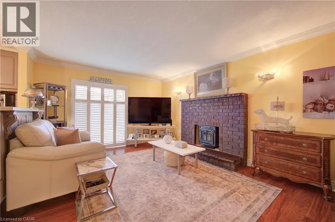
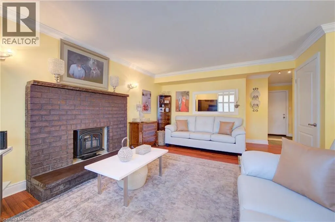
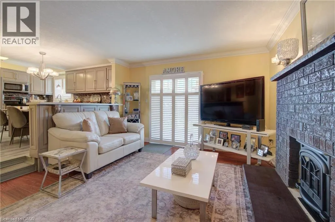
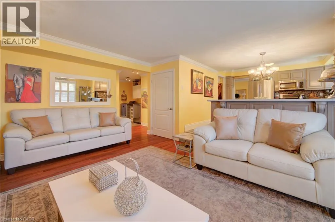
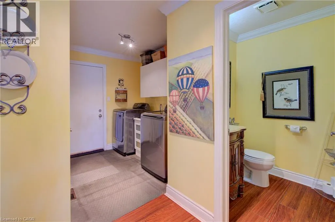
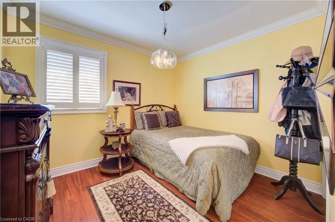
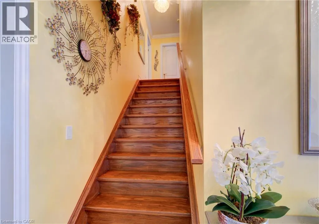
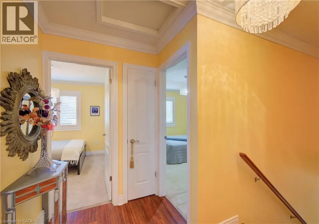
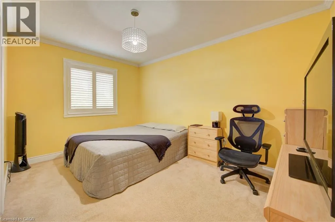
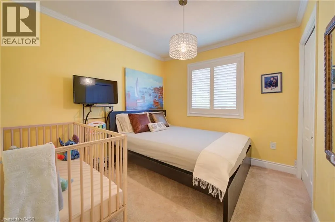
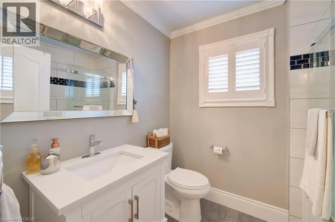
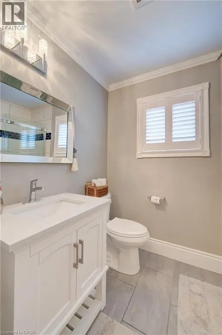
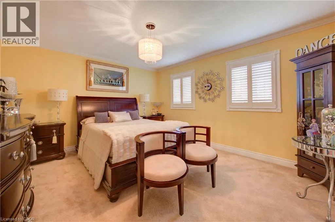
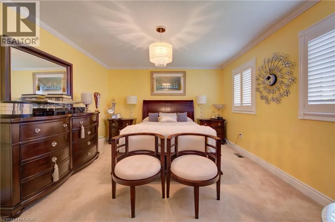
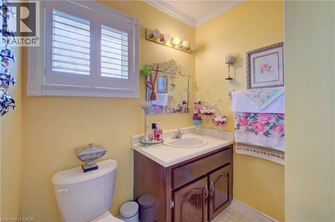
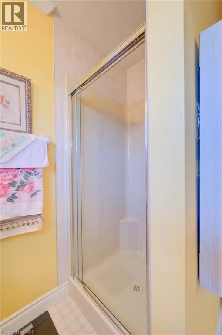
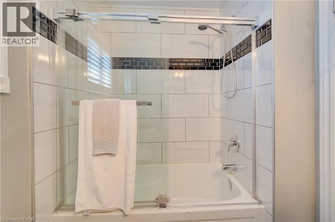
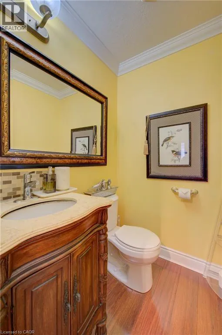
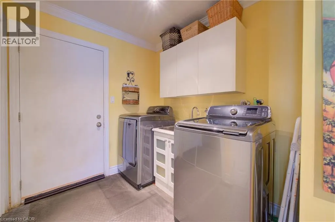
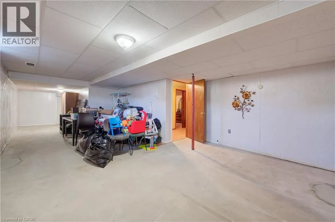
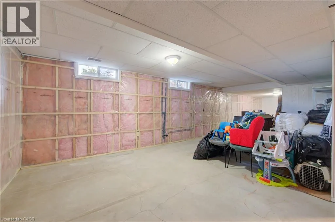
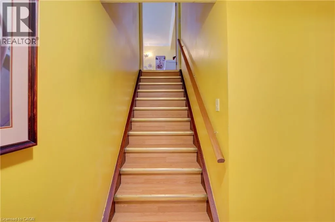
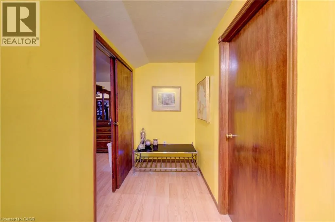
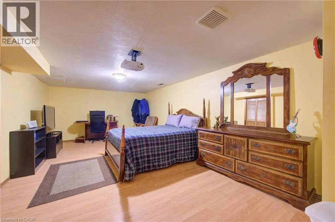
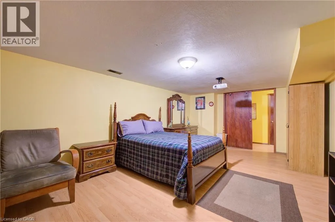
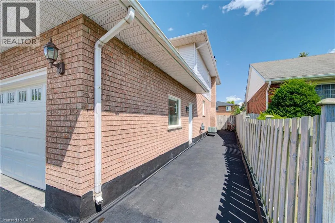
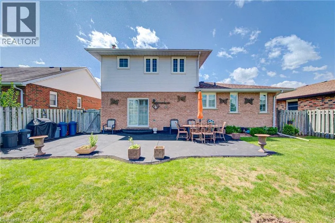
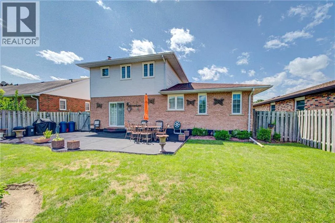
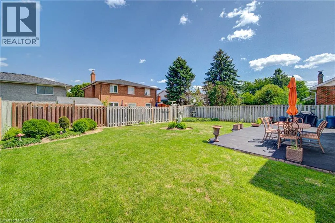
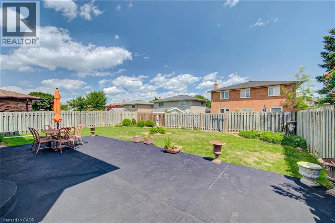
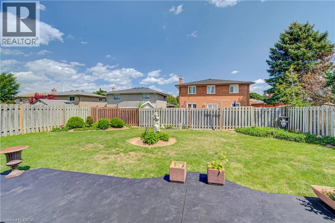
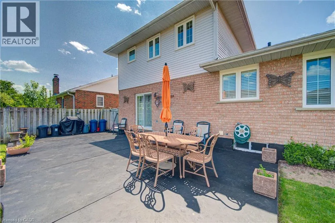
Welcome to 103 Southwood Drive, Cambridge. This attractive single-family home features an oversize main floor footprint with many updates including premium flooring, newer doors and nickel finish hardware, high baseboards, California shutters, crown moulding, updated lighting and light switches, and it is in excellent condition. There is a large living and dining room, a sunken family room with sliders to a large fenced yard with a huge concrete patio – perfect for family gatherings and entertaining. The updated laundry with modern washer and dryer, and a 2 pc bathroom are on this level and there is also a full bedroom which could easily serve as an office/guest space when needed. The heart of the home, the kitchen, is thoughtfully laid out and features a peninsula and modern cabinets with updated stainless appliances for informal dining. Unwind in the family room, where the inviting warmth of a fireplace creates an ideal setting for relaxation. There is an inside entrance to the double car garage with insulated garage door, and an outside door for convenient lawnmower access. The basement is partially finished with a huge rec room and an additional room currently used as a bedroom with lots of possibilities for this space such as a private craft/sewing room or even a workshop. Upstairs are 3 good sized bedrooms and the principal bedroom features a walk -in closet and a full 3 piece ensuite. There is an additional 4 piece main bathroom with glass shower doors on this level.. Discover the possibilities that await in this meticulously maintained property; Come and see for yourself. (id:7434)
General Features
| Features | Automatic Garage Door Opener, Private Yard |
|---|---|
| Community Features | School Bus |
| Property Type | Single Family |
| Zoning Description | R4 |
| Amenities | Golf Nearby, Hospital, Park, Place of Worship, Playground, Public Transit, Schools, Shopping |
| Building Appliances | Dishwasher, Dryer, Refrigerator, Stove, Water meter, Water softener, Washer, Microwave Built-in, Garage door opener |
| Building Architectural Style | Other |
| Building Cooling Type | Central air conditioning |
| Location Description | From downtown, Cedar Street West to Southwood. South on Southwood, home on LHS |
| Parking Space Total | 6 |
| Building Type | House |
| Ownership Type | Freehold |
| Building.StoriesTotal | 2 |
Interior Features
| Building Fireplace Present | True |
|---|---|
| Building Fireplace Total | 1 |
| Building Heating Type | Forced air |
| Building Heating Fuel | Natural gas |
| Basement Development | Partially finished |
| Basement Type | Full (Partially finished) |
| Construction Style Attachment | Detached |
| Living Area Range | 1859 |
| Bedrooms | 4 |
Exterior Features
| Land Amenities | Golf Nearby, Hospital, Park, Place of Worship, Playground, Public Transit, Schools, Shopping |
|---|---|
| Sewer | Municipal sewage system |
| Exterior Finish | Aluminum siding, Brick |
Room Details
| Room | Dimensions | Level | Flooring | Details |
|---|---|---|---|---|
| 2pc Bathroom | 5'1'' x 4'8'' | Main level | ||
| 3pc Ensuite bath | 7'2'' x 5'11'' | Second level | ||
| 4pc Bathroom | 7'8'' x 5'11'' | Second level | ||
| Bedroom | 10'9'' x 11'8'' | Main level | ||
| Dining room | 12'6'' x 10'9'' | Main level | ||
| Family room | 17'9'' x 12'6'' | Main level | ||
| Foyer | 12'9'' x 4'3'' | Main level | ||
| Kitchen | 14'8'' x 11'11'' | Main level | ||
| Laundry room | 7'5'' x 6'10'' | Main level | ||
| Living room | 14'8'' x 12'5'' | Main level | ||
| Other | 21'0'' x 11'11'' | Basement | ||
| Primary Bedroom | 14'7'' x 12'5'' | Second level | ||
| Recreation room | 21'0'' x 11'11'' | Basement | ||
| Storage | 11'6'' x 9'7'' | Basement |
Amenities
- Views
- New Construction
- Adult 55+
- Lease To Own
- No HOA Fees
- Furnished
- Primary On Main
- Air Conditioning
- Seller Finance
- Green
- Fixer Upper
- Horse
- Golf
- Fireplace
- Deck
- Garage
- Basement
- Pool

Property vs Single Family Average in N1S 3S1
Price
Year Built
In The Neighborhood
Cambridge
$ 599,900
- Type
- Single Family
- Size
- 1,567 SqFt
- Rooms
- 3 Beds + 1.5 Baths
RE/MAX TWIN CITY REALTY INC.
Views
Cambridge
$ 848,000
- Type
- Single Family
- Size
- 4,602 SqFt
- Rooms
- 5 Beds + 4.5 Baths
RED AND WHITE REALTY INC.
Golf Course
Cambridge
$ 949,900
- Type
- Single Family
- Size
- 2,919 SqFt
- Rooms
- 3 Beds + 2.5 Baths
RE/MAX TWIN CITY REALTY INC.
Open House
Cambridge
$ 599,900
- Type
- Single Family
- Size
- 2,073 SqFt
- Rooms
- 3 Beds + 1.5 Baths
R.W. Dyer Realty Inc., Brokerage
Golf Course
Cambridge
$ 799,999
- Type
- Single Family
- Size
- 2,010 SqFt
- Rooms
- 4 Beds + 2.5 Baths
Bosley Real Estate Ltd.

 Data provided by the Ontario Regional Technology & Information Systems. The information is deemed reliable, but is not guaranteed. Not intended to solicit buyers or sellers, landlords or tenants currently under contract.
The trademarks REALTOR®, REALTORS® and the REALTOR® logo are controlled by The Canadian Real Estate Association (CREA) and identify real estate professionals who are members of CREA. The trademarks MLS®, Multiple Listing Service® and the associated logos are owned
Data provided by the Ontario Regional Technology & Information Systems. The information is deemed reliable, but is not guaranteed. Not intended to solicit buyers or sellers, landlords or tenants currently under contract.
The trademarks REALTOR®, REALTORS® and the REALTOR® logo are controlled by The Canadian Real Estate Association (CREA) and identify real estate professionals who are members of CREA. The trademarks MLS®, Multiple Listing Service® and the associated logos are owned
