





Address
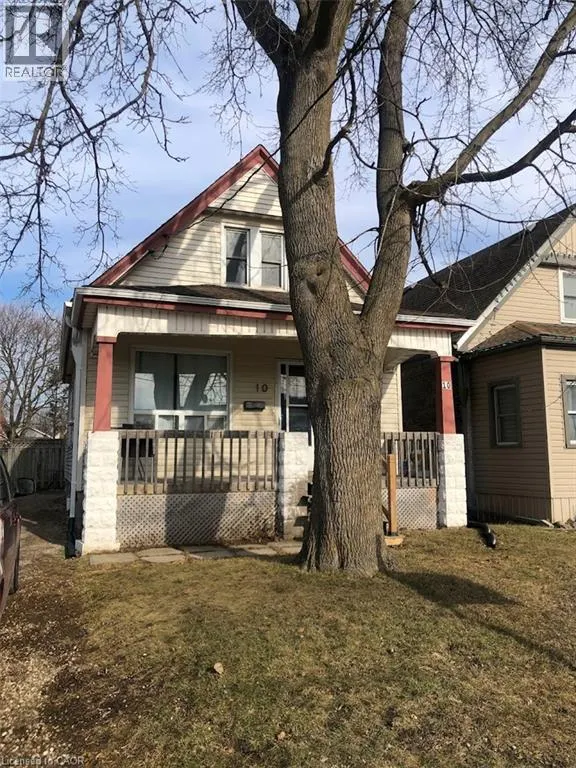
10 Hume Street Unit# Main, London, ON
Price
$ 1,797
Property Attributes
- ID#40863994
- TypeSingle Family
- Listing Status Active
- MunicipalityLondon
- CountyREALTORS Association of Hamilton-Burlington
- CityLondon
- AreaLondon
- NeighborhoodEast M
- ZipN5Z 2N8
- StyleA-Frame
- Year Built1985
- Price$ 1,797
- Bedrooms0
- Bathrooms1
- Half Bathrooms0
- Sqr Footage1098
Data Source:
Canadian Real Estate Association (CREA)
Property Description
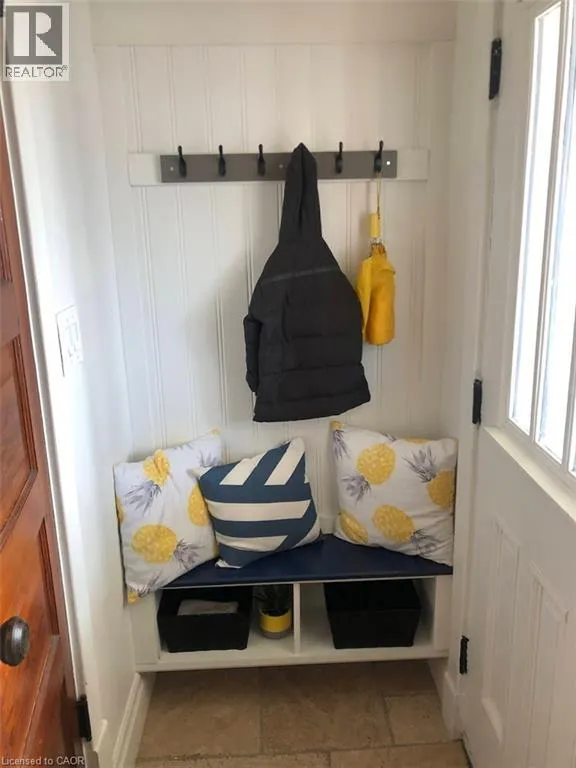
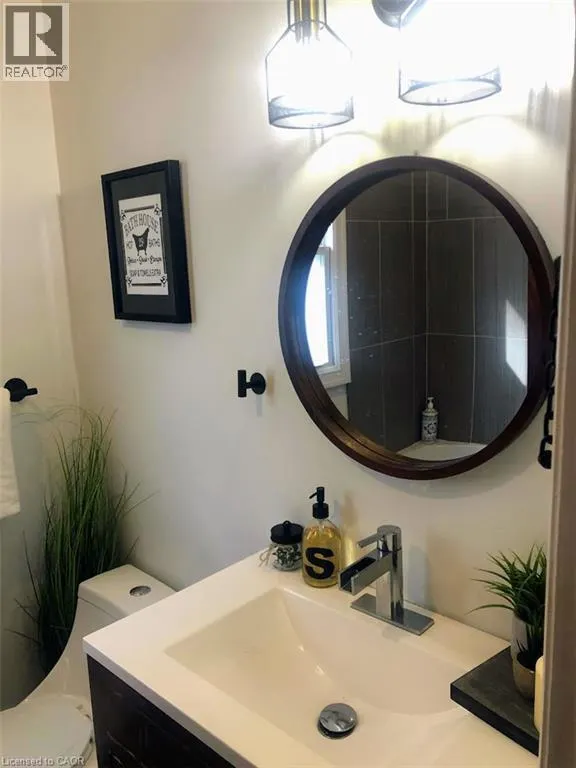
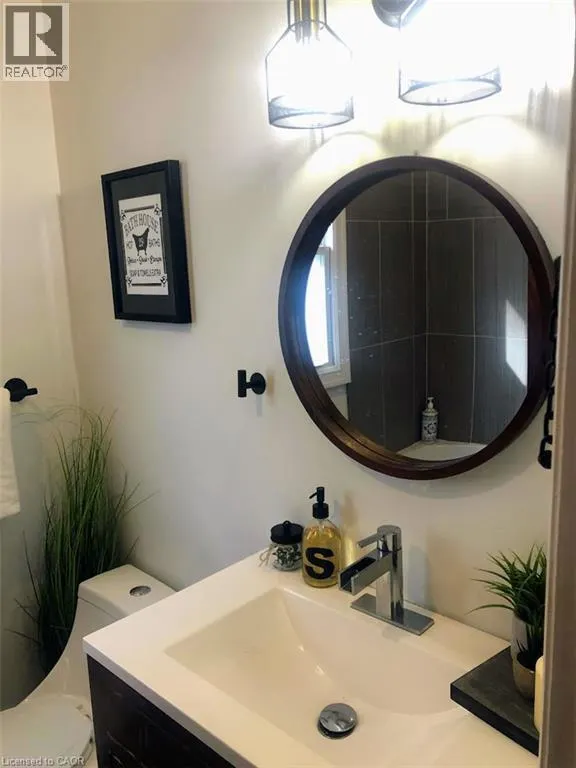
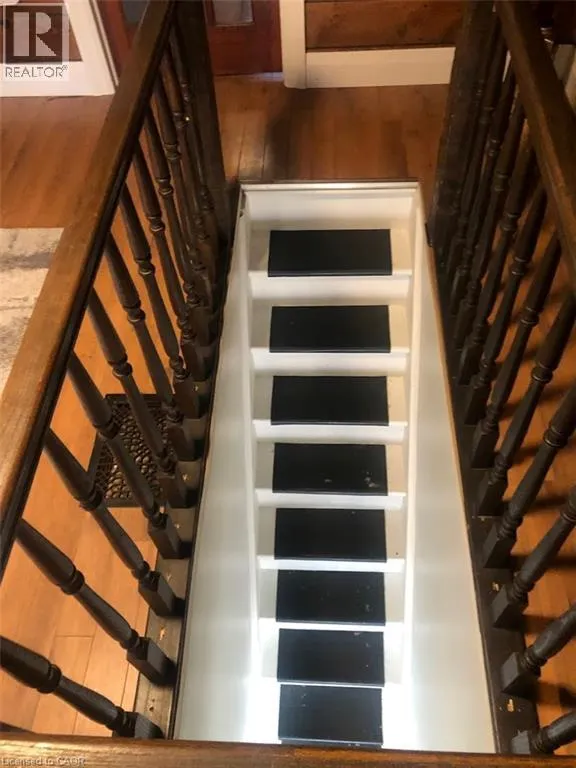
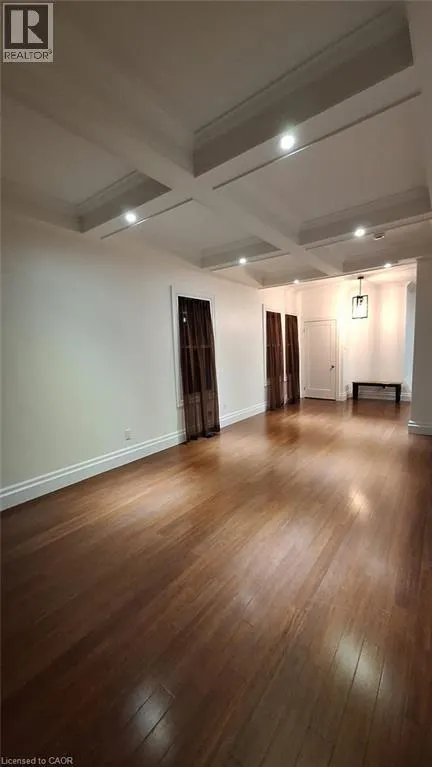
Welcome to 10 Hume St, your new home! This is a well-appointed DETACHED home renovated on a quiet family-friendly street. Enjoy the open concept design, pot lighting, hardwood floors, a bright dining room and a stunning kitchen. In the same level you also have a convenient bedroom and an updated 4 pc. Bath. The functional deck and large backyard are perfect to enjoy time with family or friends. The Upper floor includes a master bedroom and a den featuring exposed brick & laminate flooring. Located close to shopping and schools, restaurants. THE BASEMENT UNIT IS EXCLUDED., shared laundry in basement. (id:7434)
General Features
| Community Features | Quiet Area |
|---|---|
| Property Type | Single Family |
| Lease | 1797.00 |
| Zoning Description | R2-2 |
| Amenities | Hospital, Public Transit, Schools, Shopping |
| Building Appliances | Dryer, Microwave, Refrigerator, Washer, Gas stove(s) |
| Building Architectural Style | A-Frame |
| Building Cooling Type | None |
| Parking Space Total | 2 |
| Foundation Type | Block |
| Building Type | House |
| Ownership Type | Freehold |
| Building.StoriesTotal | 2 |
Interior Features
| Building Fireplace Present | False |
|---|---|
| Building Heating Type | Forced air |
| Basement Development | Finished |
| Basement Type | Full (Finished) |
| Construction Style Attachment | Detached |
| Living Area Range | 1098 |
Exterior Features
| Land Amenities | Hospital, Public Transit, Schools, Shopping |
|---|---|
| Sewer | Municipal sewage system |
| Exterior Finish | Vinyl siding |
Room Details
| Room | Dimensions | Level | Flooring | Details |
|---|---|---|---|---|
| 3pc Bathroom | 12'0'' x 10'0'' | Main level | ||
| Dining room | 12'0'' x 12'0'' | Main level | ||
| Foyer | Measurements not available | Main level | ||
| Kitchen | 12'0'' x 12'0'' | Main level | ||
| Living room | 12'0'' x 12'0'' | Main level |
Amenities
- Views
- New Construction
- Adult 55+
- Lease To Own
- No HOA Fees
- Furnished
- Primary On Main
- Air Conditioning
- Seller Finance
- Green
- Fixer Upper
- Horse
- Golf
- Fireplace
- Deck
- Garage
- Basement
- Pool

Property vs Single Family Average in N5Z 2N8
Price
Year Built
In The Neighborhood
Views
London East (East M)
$ 369,900
- Type
- Single Family
- Rooms
- 2 Beds + 1 Baths
SUTTON GROUP PREFERRED REALTY INC.
London East (East M)
$ 414,000
- Type
- Single Family
- Rooms
- 3 Beds + 2 Baths
CENTURY 21 FIRST CANADIAN CORP
London East (East M)
$ 609,900
- Type
- Single Family
- Rooms
- 3 Beds + 1 Baths
CENTURY 21 FIRST CANADIAN CORP
Primary On Main
London East (East M)
$ 399,000
- Type
- Single Family
- Rooms
- 3 Beds + 1 Baths
CENTURY 21 FIRST CANADIAN CORP
London East (East M)
$ 399,990
- Type
- Single Family
- Rooms
- 2 Beds + 2 Baths
CENTURY 21 FIRST CANADIAN CORP
London East (East M)
$ 539,900
- Type
- Single Family
- Rooms
- 5 Beds + 2 Baths
RE/MAX CENTRE CITY REALTY INC.
Primary On Main
London East (East M)
$ 539,900
- Type
- Single Family
- Rooms
- 5 Beds + 1 Baths
RE/MAX ADVANTAGE REALTY LTD.
Primary On Main
London East (East M)
$ 369,900
- Type
- Single Family
- Rooms
- 2 Beds + 2 Baths
ROYAL LEPAGE TRILAND REALTY
Primary On Main
London East (East M)
$ 459,000
- Type
- Single Family
- Rooms
- 4 Beds + 2 Baths
NU-VISTA PINNACLE REALTY BROKERAGE INC
Primary On Main
London East (East M)
$ 374,900
- Type
- Single Family
- Rooms
- 2 Beds + 1 Baths
BLUE FOREST REALTY INC.

 Data provided by the Ontario Regional Technology & Information Systems. The information is deemed reliable, but is not guaranteed. Not intended to solicit buyers or sellers, landlords or tenants currently under contract.
The trademarks REALTOR®, REALTORS® and the REALTOR® logo are controlled by The Canadian Real Estate Association (CREA) and identify real estate professionals who are members of CREA. The trademarks MLS®, Multiple Listing Service® and the associated logos are owned
Data provided by the Ontario Regional Technology & Information Systems. The information is deemed reliable, but is not guaranteed. Not intended to solicit buyers or sellers, landlords or tenants currently under contract.
The trademarks REALTOR®, REALTORS® and the REALTOR® logo are controlled by The Canadian Real Estate Association (CREA) and identify real estate professionals who are members of CREA. The trademarks MLS®, Multiple Listing Service® and the associated logos are owned
