
Open House Sun, Sep 27th 02:00 PM - 04:00 PM - Golf Course





Address
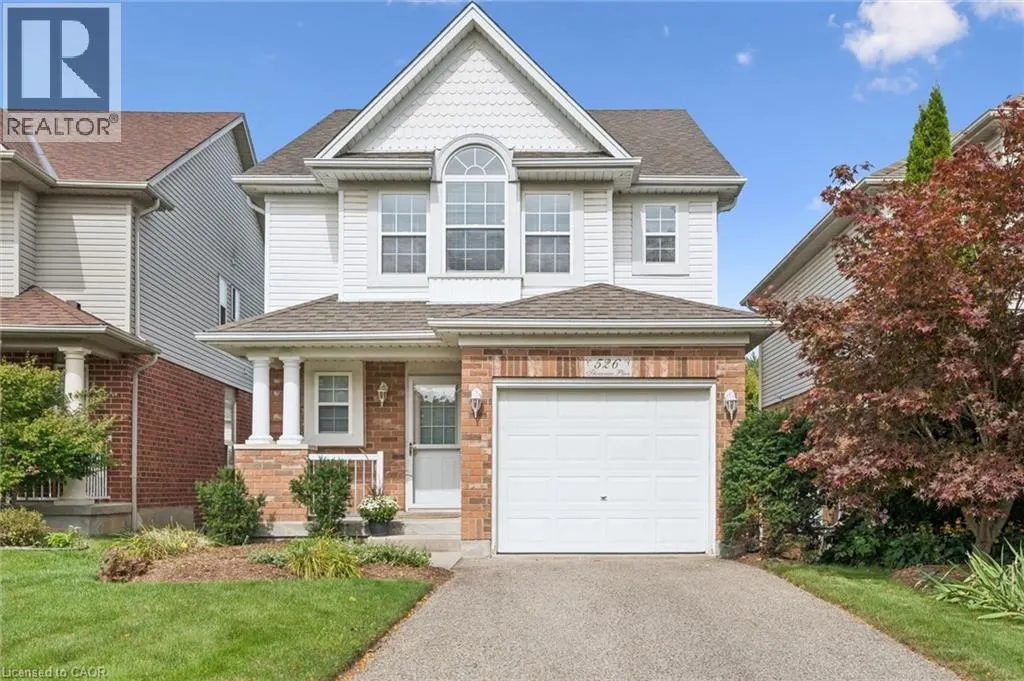
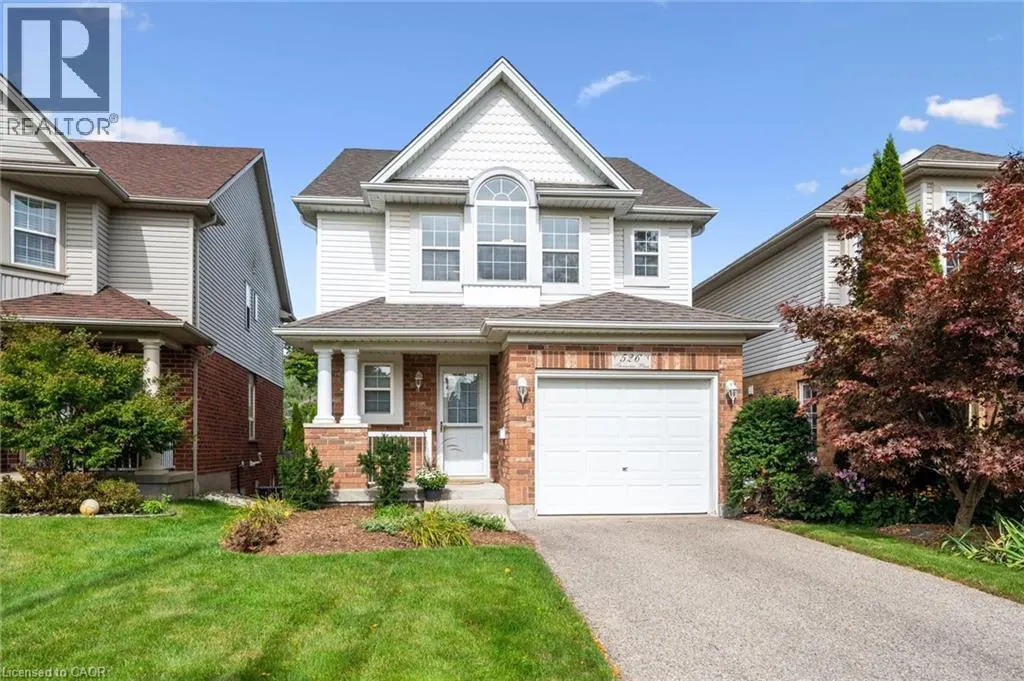
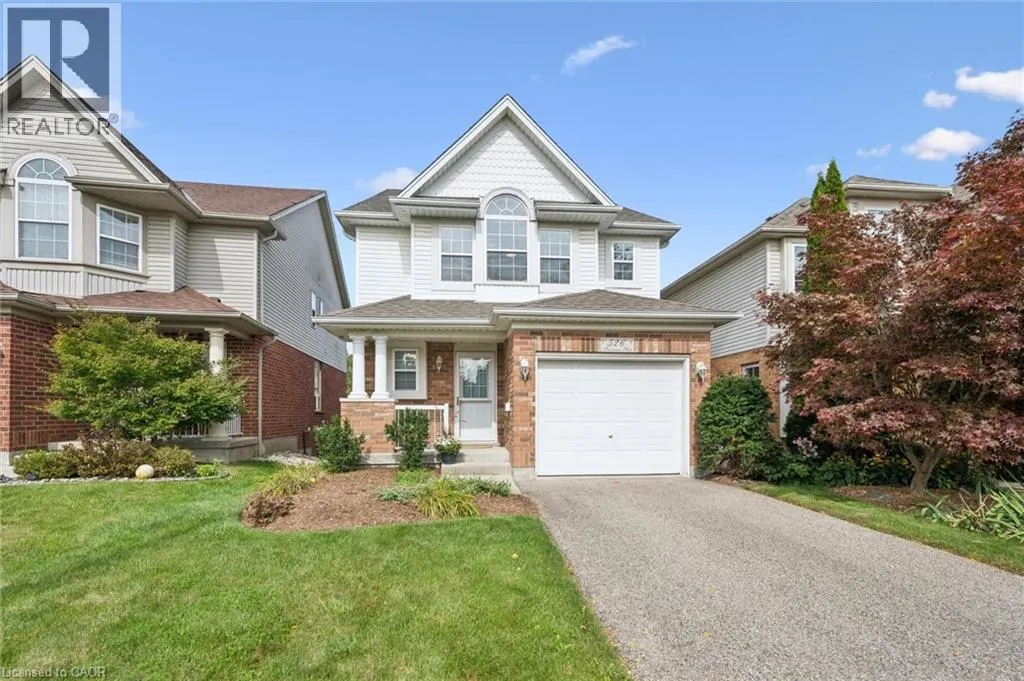
526 Thornview Place, Waterloo, ON
Price
$ 699,900
Open House Sun, Sep 27th 02:00 PM - 04:00 PM
Property Attributes
- ID#40865289
- TypeSingle Family
- Listing Status Active
- MunicipalityWaterloo
- CountyREALTORS Association of Hamilton-Burlington
- CityWaterloo
- AreaWaterloo
- Neighborhood441 - Erbsville/Laurelwood
- ZipN2T 2V9
- StyleOther
- Year Built2002
- Price$ 699,900
- Bedrooms3
- Bathrooms2
- Half Bathrooms1
- Sqr Footage2331
- Lot Size0.07 Acres
Data Source:
Canadian Real Estate Association (CREA)
Property Description
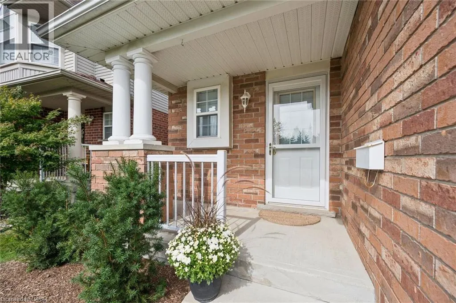
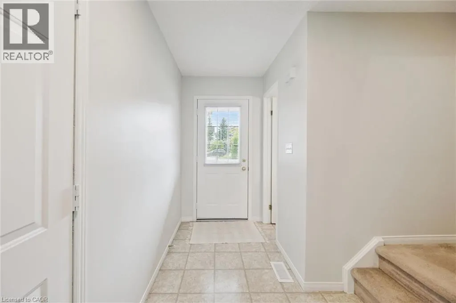
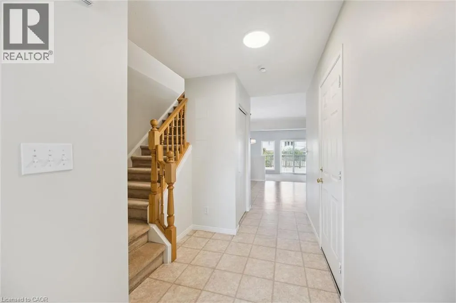
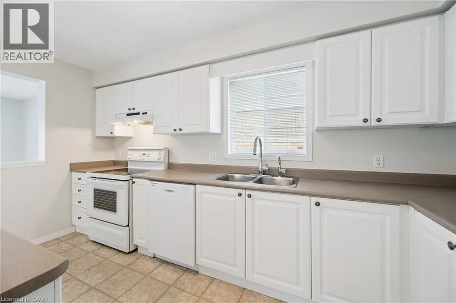
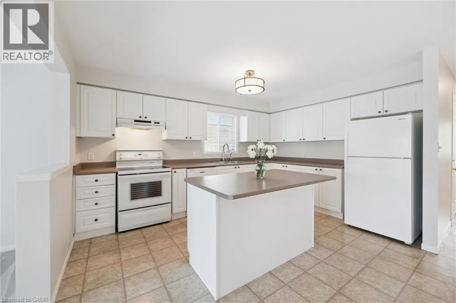
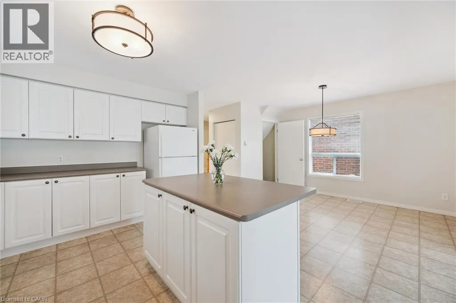
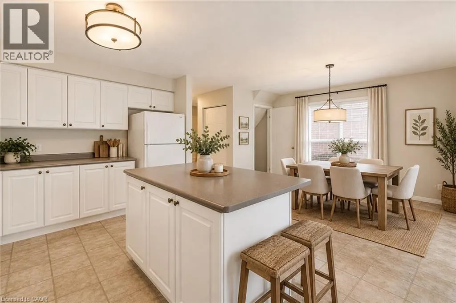
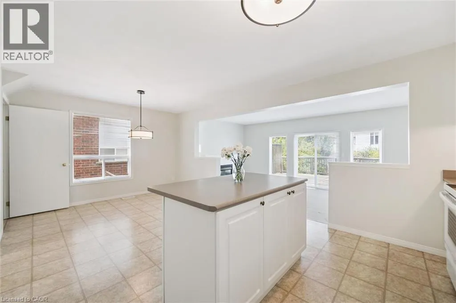
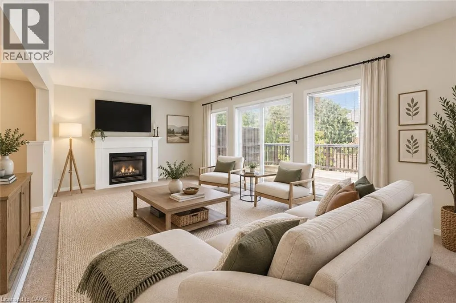
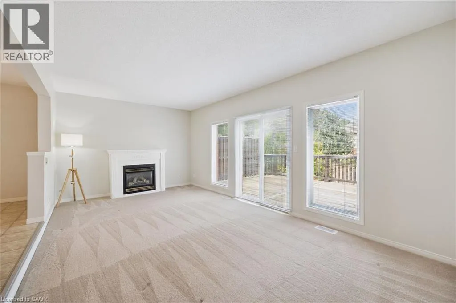
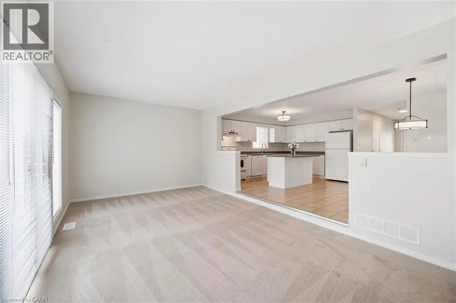
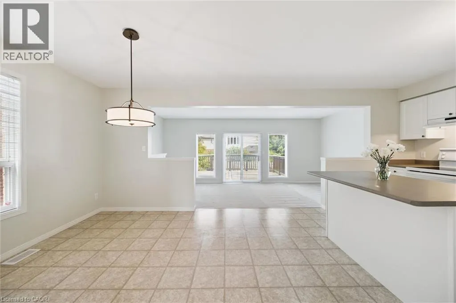
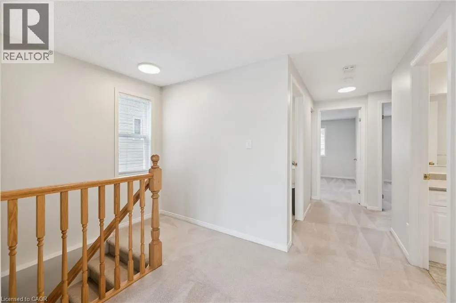
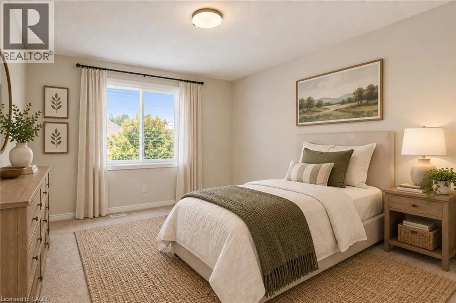
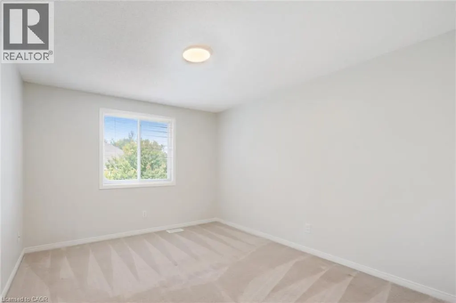
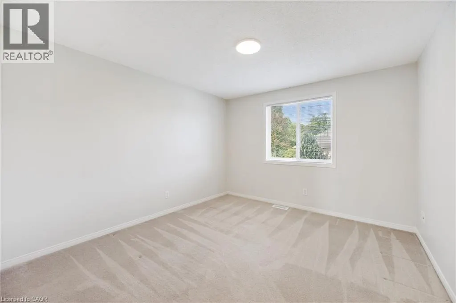
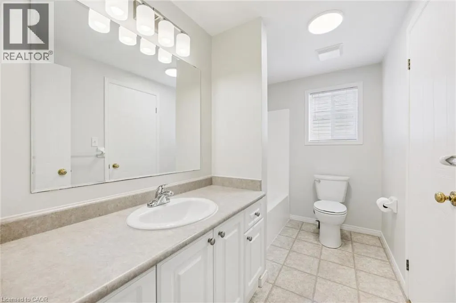
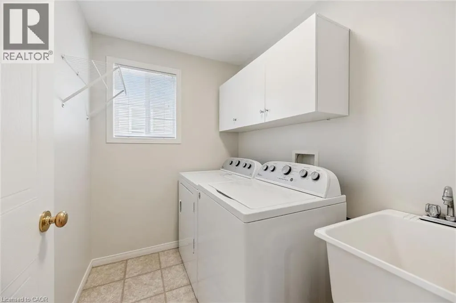
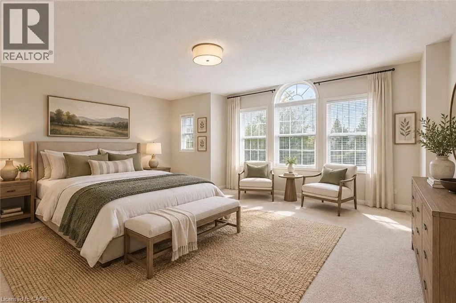
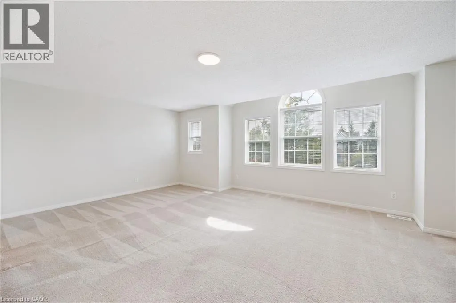
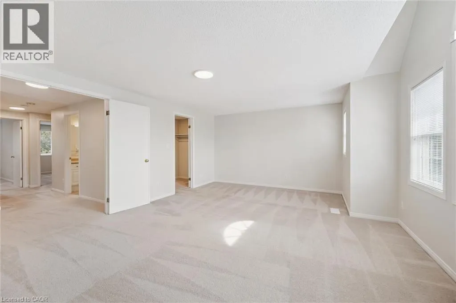
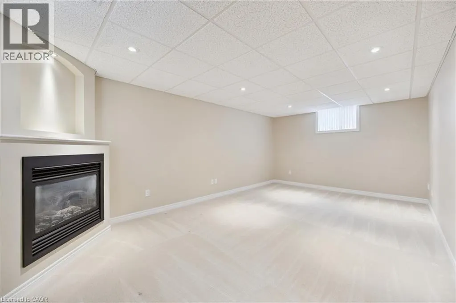
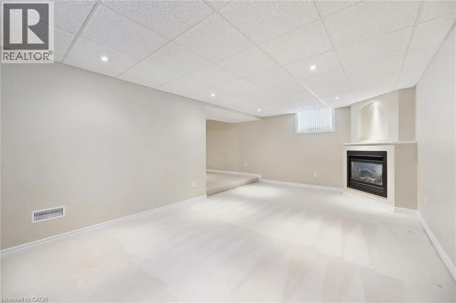
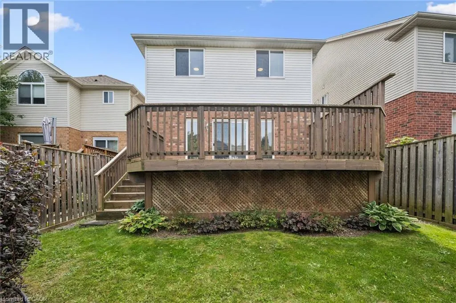
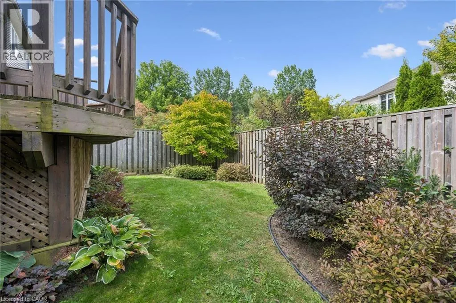
Welcome to 526 Thornview Place — Immaculate Family Living in Sought-After Laurelwood Tucked away on a quiet court in one of Waterloo's most desirable family-friendly neighbourhoods, this immaculate, freshly painted 2-storey home is ready for its next chapter. Offering 3 bedrooms, 2.5 bathrooms, and approximately 1,700 sq. ft. of living space plus a fully finished basement, this home is the perfect canvas for a family looking to put down roots in Laurelwood. Location is everything here. Just a short walk to top-rated Laurelwood schools, with easy access to parks, trails, and the Laurel Creek Conservation Area, this home puts nature and community right at your doorstep. Everyday amenities — grocery stores, the YMCA, library, and shopping — are all within easy reach, making daily life simple and convenient. Inside, the bright, functional main floor offers plenty of space to gather with family and friends, while three generously sized bedrooms upstairs include a relaxing primary retreat. The finished basement adds valuable extra living space, perfect for a rec room, home office, or storage. Set on a private court lot with a single attached garage, 526 Thornview Place offers a rare chance to join one of Waterloo's most established, sought-after communities — immaculate, freshly painted, and waiting for its next family to make it home. (id:7434)
General Features
| Features | Conservation/green belt, Automatic Garage Door Opener |
|---|---|
| Community Features | School Bus |
| Property Type | Single Family |
| Zoning Description | SD |
| Amenities | Golf Nearby, Hospital, Place of Worship, Public Transit, Schools, Shopping, Ski area |
| Building Appliances | Dishwasher, Dryer, Refrigerator, Stove, Water softener, Washer, Window Coverings, Garage door opener |
| Building Architectural Style | Other |
| Building Cooling Type | Central air conditioning |
| Parking Space Total | 3 |
| Building Type | House |
| Ownership Type | Freehold |
| Building.StoriesTotal | 2 |
Interior Features
| Building Fireplace Present | True |
|---|---|
| Building Fireplace Total | 1 |
| Building Heating Type | Forced air |
| Building Heating Fuel | Natural gas |
| Basement Development | Finished |
| Basement Type | Full (Finished) |
| Construction Style Attachment | Detached |
| Living Area Range | 2331 |
| Bedrooms | 3 |
Exterior Features
| Land Amenities | Golf Nearby, Hospital, Place of Worship, Public Transit, Schools, Shopping, Ski area |
|---|---|
| Sewer | Municipal sewage system |
| Exterior Finish | Brick Veneer, Concrete, Vinyl siding, Shingles |
Room Details
| Room | Dimensions | Level | Flooring | Details |
|---|---|---|---|---|
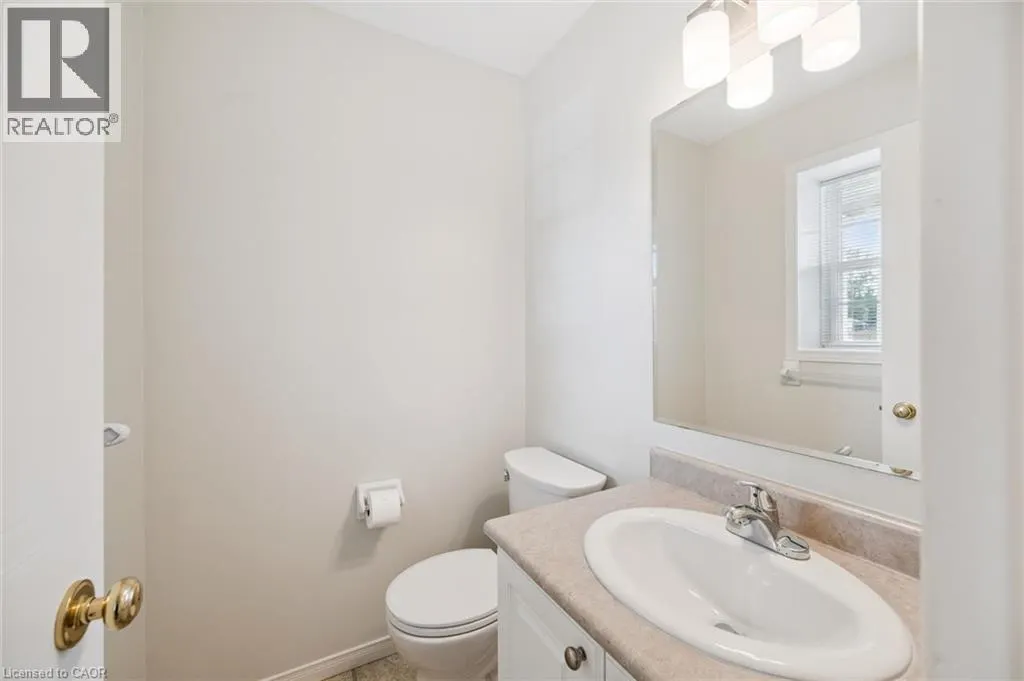
| 2pc Bathroom | Measurements not available | Main level | ||
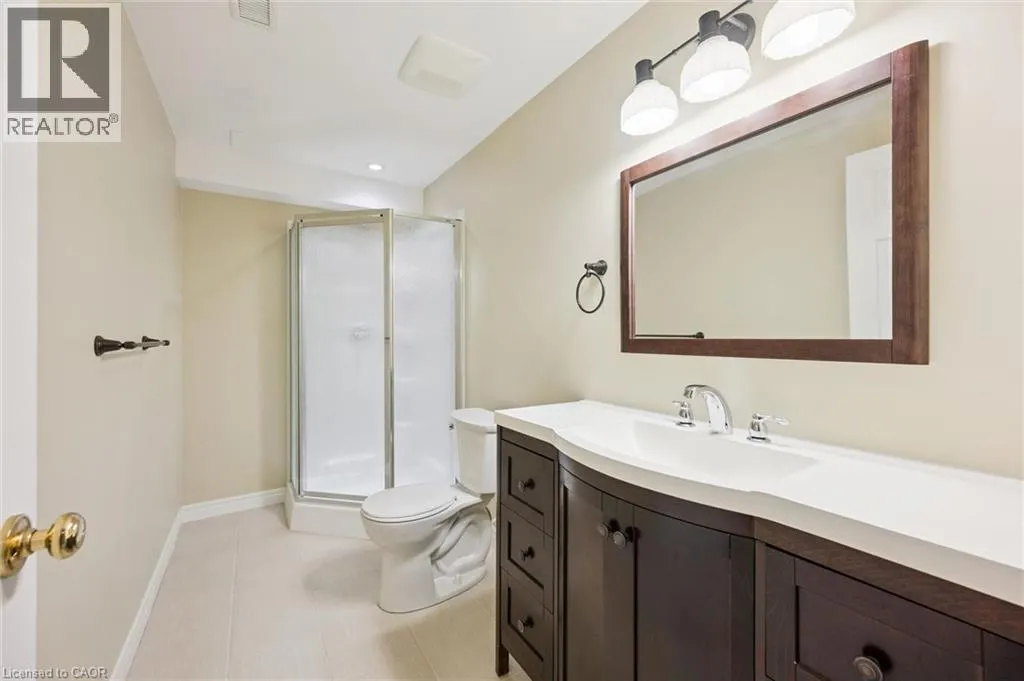
| 3pc Bathroom | Measurements not available | Basement | ||
| 4pc Bathroom | Measurements not available | Second level | ||
| Bedroom | 10'7'' x 11'5'' | Second level | ||
| Dining room | 10'0'' x 11'7'' | Main level | ||
| Kitchen | 10'8'' x 14'1'' | Main level | ||
| Living room | 20'8'' x 11'4'' | Main level | ||
| Primary Bedroom | 21'5'' x 14'4'' | Second level | ||
| Recreation room | 19'11'' x 12'4'' | Basement |
Amenities
- Views
- New Construction
- Adult 55+
- Lease To Own
- No HOA Fees
- Furnished
- Primary On Main
- Air Conditioning
- Seller Finance
- Green
- Fixer Upper
- Horse
- Golf
- Fireplace
- Deck
- Garage
- Basement
- Pool

Property vs Single Family Average in N2T 2V9
Price
Year Built
In The Neighborhood
Waterloo
$ 899,900
- Type
- Single Family
- Size
- 2,785 SqFt
- Rooms
- 4 Beds + 3 Baths
RE/MAX SOLID GOLD REALTY (II) LTD.
Primary On Main
Waterloo
$ 949,000
- Type
- Single Family
- Size
- 2,434 SqFt
- Rooms
- 4 Beds + 3 Baths
RE/MAX Real Estate Centre Inc.
Waterloo
$ 899,000
- Type
- Single Family
- Size
- 2,500 SqFt
- Rooms
- 3 Beds + 2.5 Baths
RE/MAX Twin City Realty Inc.
Waterloo
$ 3,400
- Type
- Single Family
- Size
- 1,877 SqFt
- Rooms
- 4 Beds + 3.5 Baths
SOLID STATE REALTY INC.
Golf Course
Waterloo
$ 1,825,000
- Type
- Single Family
- Size
- 4,841 SqFt
- Rooms
- 5 Beds + 3.5 Baths
COLDWELL BANKER PETER BENNINGER REALTY
Water Views
Waterloo
$ 765,000
- Type
- Single Family
- Size
- 2,206 SqFt
- Rooms
- 3 Beds + 3 Baths
Royal LePage Wolle Realty

 Data provided by the Ontario Regional Technology & Information Systems. The information is deemed reliable, but is not guaranteed. Not intended to solicit buyers or sellers, landlords or tenants currently under contract.
The trademarks REALTOR®, REALTORS® and the REALTOR® logo are controlled by The Canadian Real Estate Association (CREA) and identify real estate professionals who are members of CREA. The trademarks MLS®, Multiple Listing Service® and the associated logos are owned
Data provided by the Ontario Regional Technology & Information Systems. The information is deemed reliable, but is not guaranteed. Not intended to solicit buyers or sellers, landlords or tenants currently under contract.
The trademarks REALTOR®, REALTORS® and the REALTOR® logo are controlled by The Canadian Real Estate Association (CREA) and identify real estate professionals who are members of CREA. The trademarks MLS®, Multiple Listing Service® and the associated logos are owned
