
Open House Sat, Sep 26th 02:00 PM - 04:00 PM - Golf Course





Address
261 Federal Street, Hamilton, ON
Price
$ 949,900
Open House Sat, Sep 26th 02:00 PM - 04:00 PM
Property Attributes
- ID#40865588
- TypeSingle Family
- Listing Status Active
- MunicipalityHamilton
- CountyREALTORS Association of Hamilton-Burlington
- CityHamilton
- AreaHamilton
- Neighborhood511 - Eastdale/Poplar Park/Industrial
- ZipL8E 1P8
- StyleOther
- Year Built2004
- Price$ 949,900
- Bedrooms3+2
- Bathrooms4
- Half Bathrooms1
- Sqr Footage3168
- Lot Size0.33 Acres
Data Source:
Canadian Real Estate Association (CREA)
Property Description
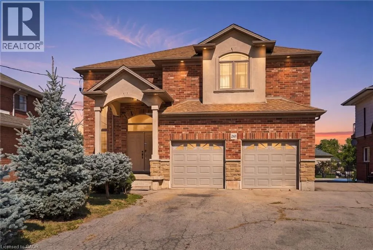
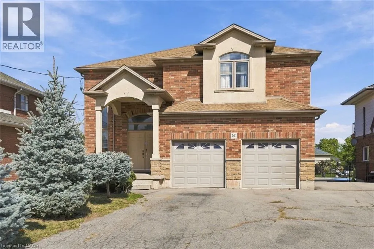
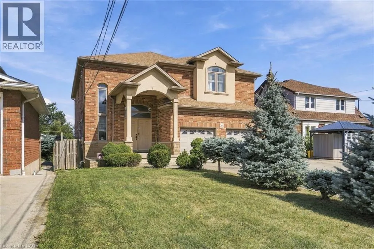
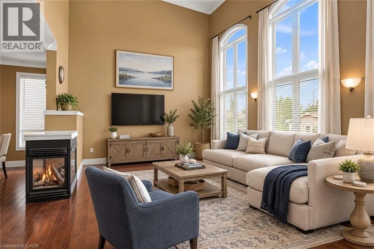
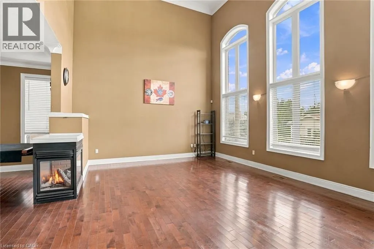
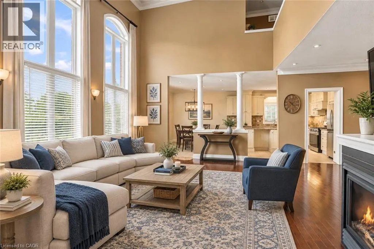
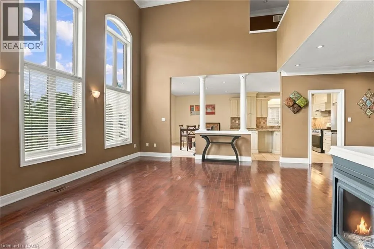
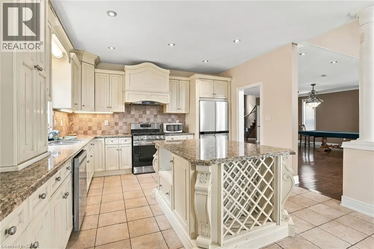
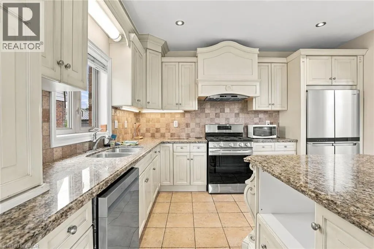
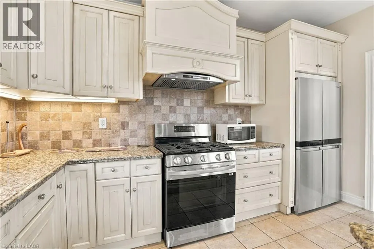
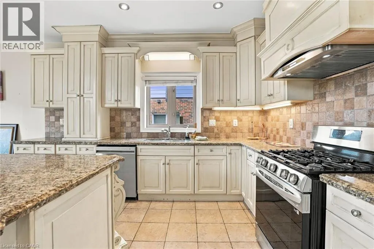
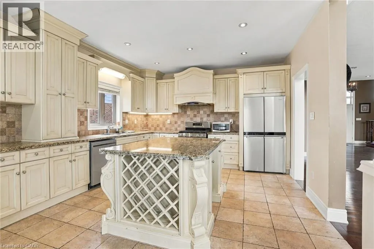
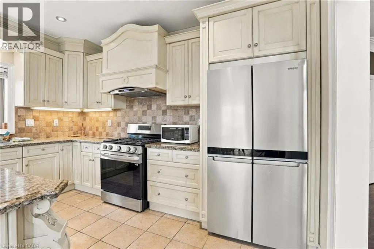
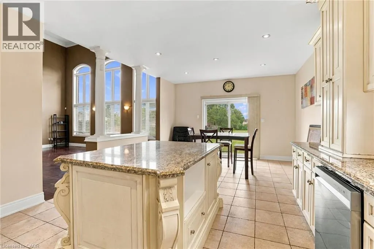
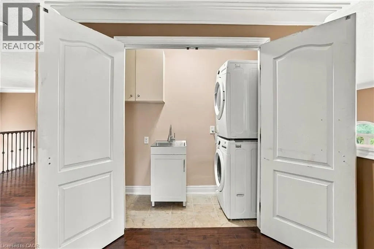
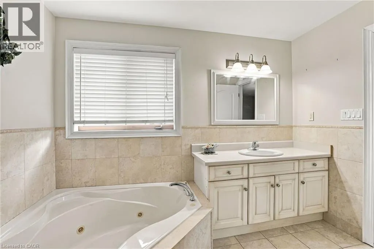
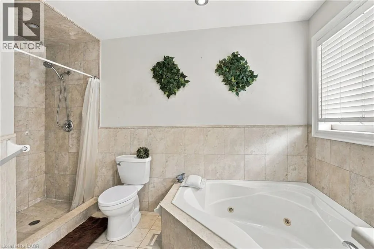
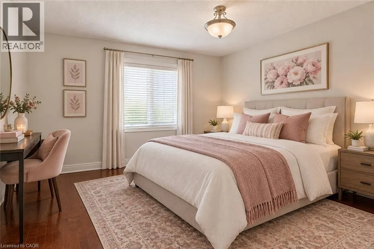
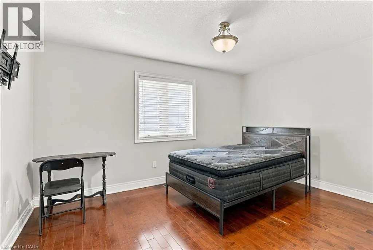
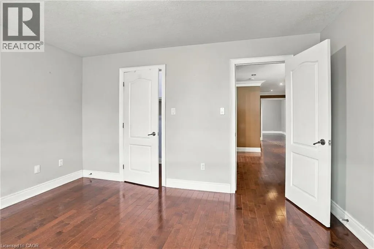
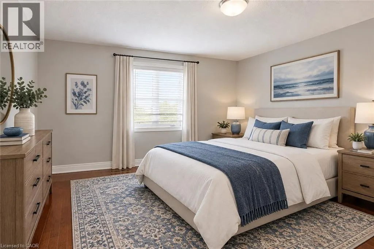
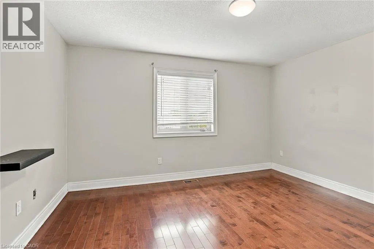
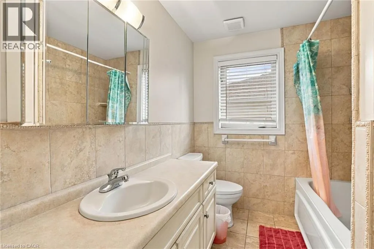
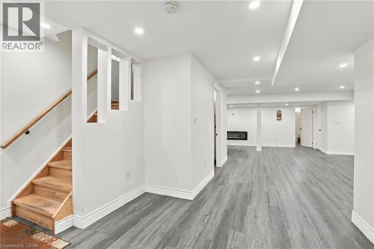
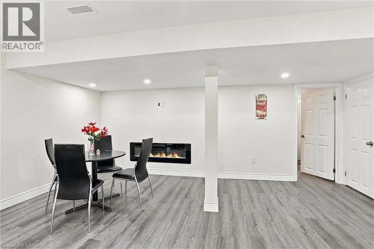
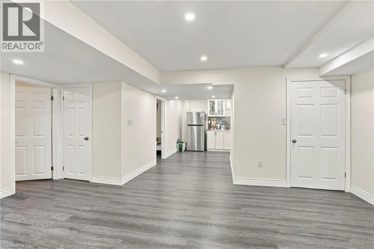
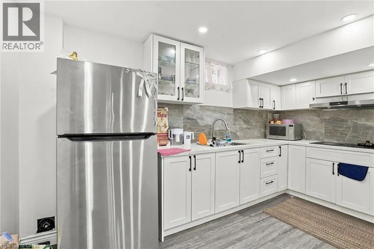
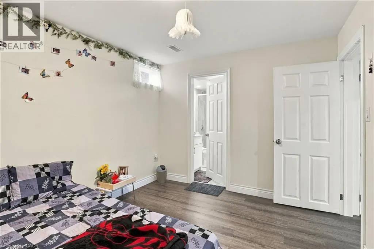
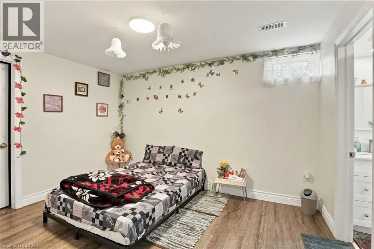
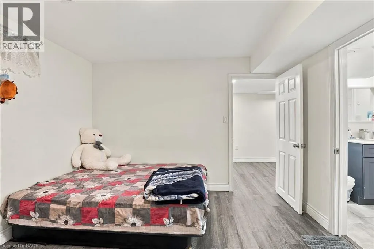
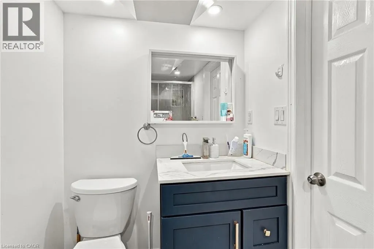
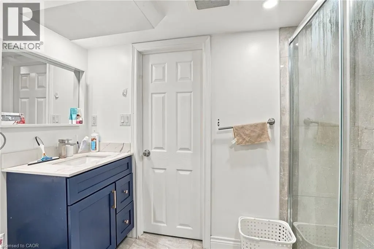
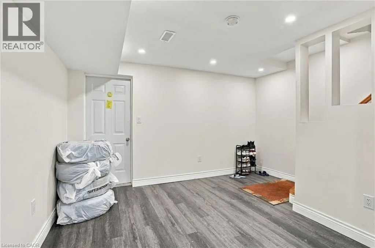
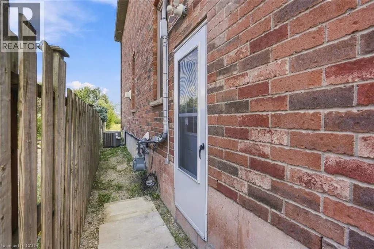
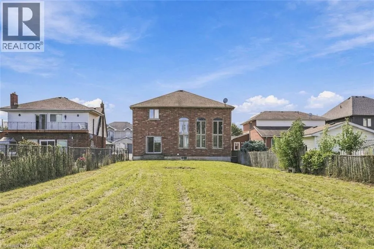
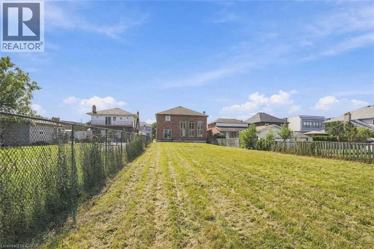
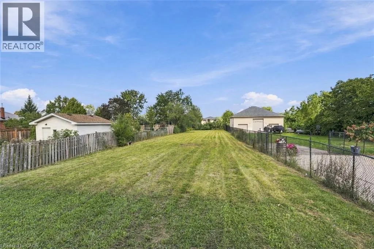
Over 3000 sq ft! Beautiful custom build in lower Stoney Creek on a massive 320' lot! Perfect for families and/or multi-generational homes, this 3+2 bedroom, 4.5 bathroom home has ample space inside and out! Step into the front hall with a two-storey ceiling and into the open concept main floor with dinning space, updated kitchen and great room; perfect for entertaining. Upstairs you'll find 3 sizeable bedrooms, a dedicated laundry room and a primary with en-suite. The basement was renovated in 2022 to include a separate side entrance to basement apartment featuring 2-bedrooms and 2-full bathrooms with 1 en-suite. Double car garage, ample parking and a massive backyard ready to be completed into a backyard oasis! (id:7434)
General Features
| Community Features | Quiet Area |
|---|---|
| Property Type | Single Family |
| Zoning Description | R1 |
| Amenities | Golf Nearby, Place of Worship, Public Transit |
| Building Architectural Style | Other |
| Building Cooling Type | Central air conditioning |
| Location Description | Green Rd. W on Federal St Gray Rd. E on Federal St. |
| Parking Space Total | 6 |
| Foundation Type | Poured Concrete |
| Building Type | House |
| Ownership Type | Freehold |
| Building.StoriesTotal | 2 |
Interior Features
| Building Fireplace Present | False |
|---|---|
| Building Heating Type | Forced air |
| Basement Development | Finished |
| Basement Type | Full (Finished) |
| Construction Style Attachment | Detached |
| Living Area Range | 3168 |
| Bedrooms | 3+2 |
Exterior Features
| Land Amenities | Golf Nearby, Place of Worship, Public Transit |
|---|---|
| Sewer | Municipal sewage system |
| Exterior Finish | Brick Veneer |
Room Details
| Room | Dimensions | Level | Flooring | Details |
|---|---|---|---|---|
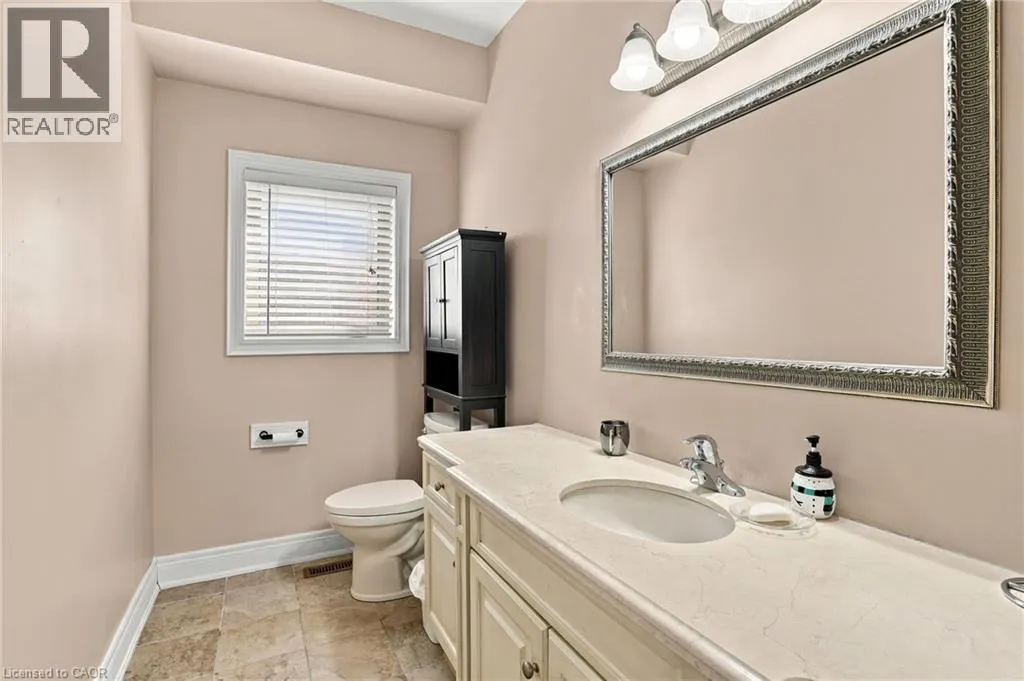
| 2pc Bathroom | 9'0'' x 5'1'' | Main level | ||
| 3pc Bathroom | 5'7'' x 9'4'' | Basement | ||
| 4pc Bathroom | 8'4'' x 6'9'' | Second level | ||
| 4pc Ensuite bath | 1'5'' x 9'10'' | Second level | ||
| Bedroom | 10'3'' x 11'10'' | Basement | ||
| Breakfast | 13'5'' x 11'7'' | Main level | ||
| Dining room | 20'5'' x 12'7'' | Main level | ||
| Foyer | 13'8'' x 14'9'' | Main level | ||
| Kitchen | 13'5'' x 11'7'' | Main level | ||
| Laundry room | 6'10'' x 4'7'' | Basement | ||
| Living room | 20'5'' x 16'1'' | Main level | ||
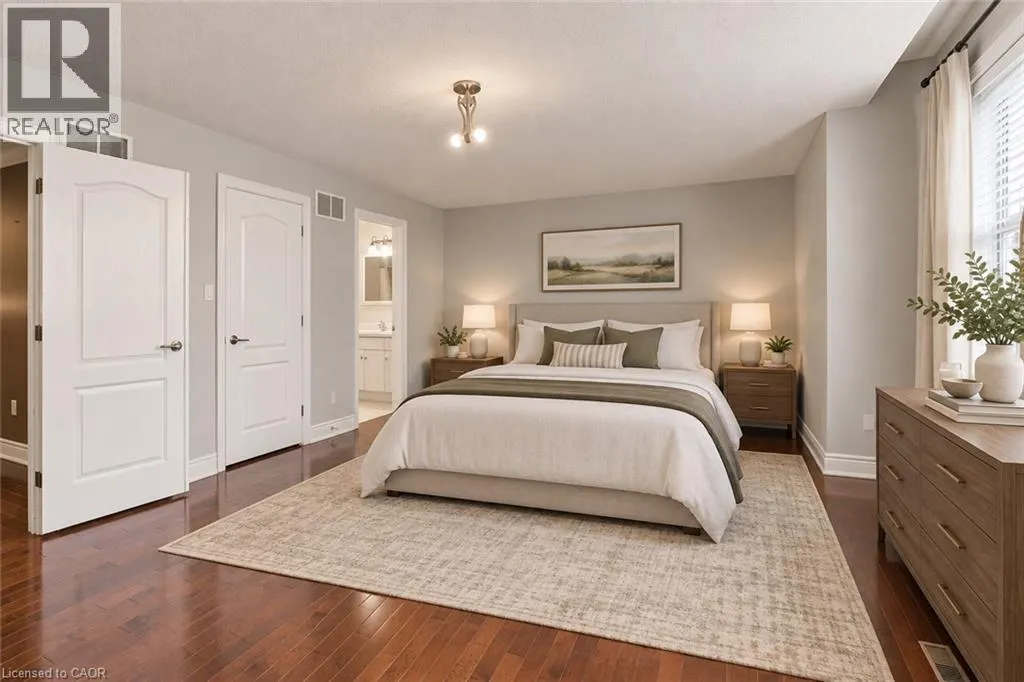
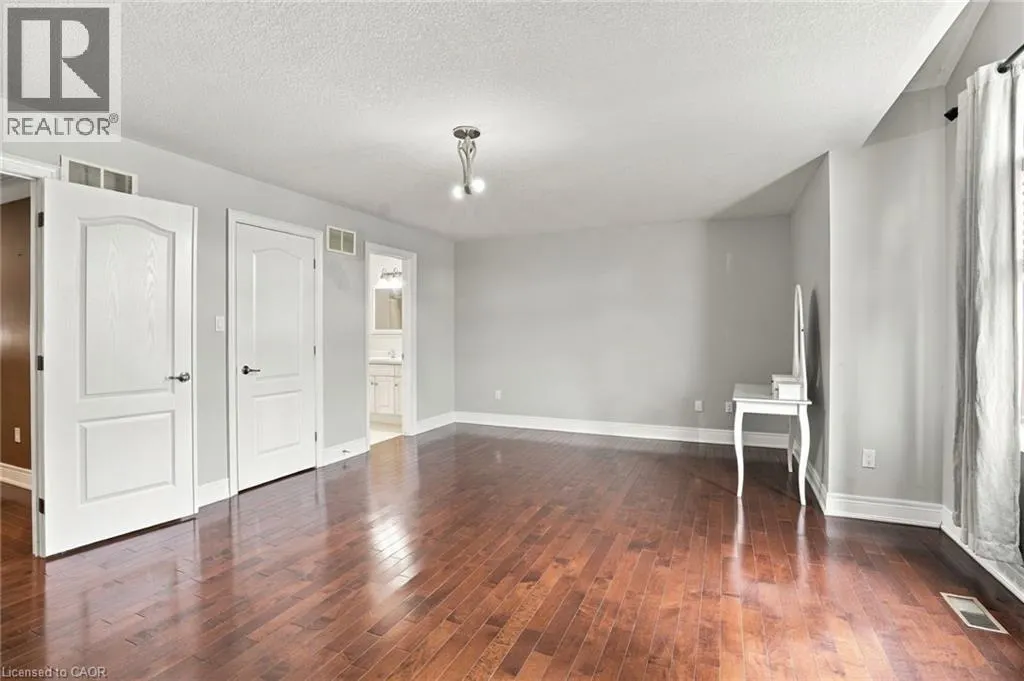
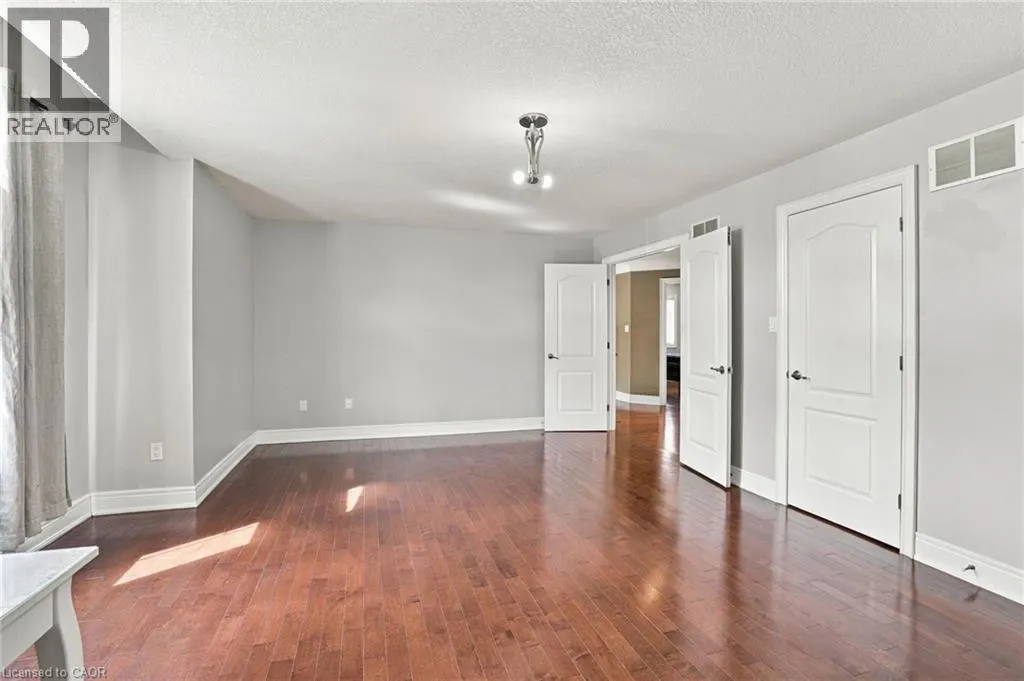
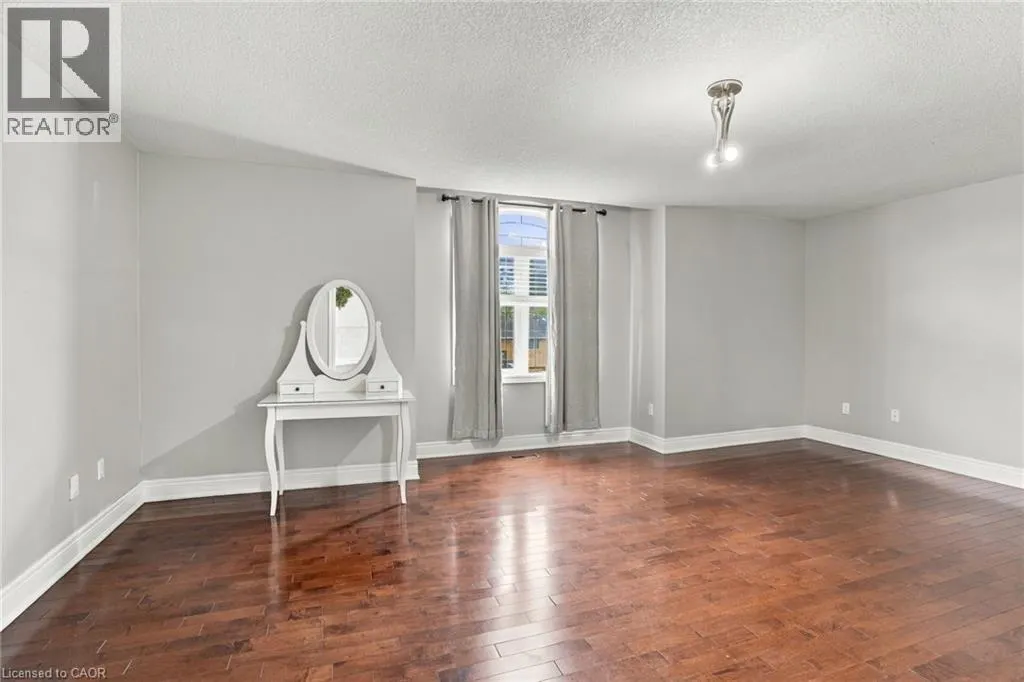
| Primary Bedroom | 19'8'' x 14'11'' | Second level | ||
| Recreation room | 27'2'' x 32'0'' | Basement | ||
| Storage | 7'10'' x 10'0'' | Basement | ||
| Utility room | 7'6'' x 5'11'' | Basement |
Amenities
- Views
- New Construction
- Adult 55+
- Lease To Own
- No HOA Fees
- Furnished
- Primary On Main
- Air Conditioning
- Seller Finance
- Green
- Fixer Upper
- Horse
- Golf
- Fireplace
- Deck
- Garage
- Basement
- Pool

Property vs Single Family Average in L8E 1P8
Price
Year Built
In The Neighborhood
Just Listed
Stoney Creek
$ 849,900
- Type
- Single Family
- Size
- 2,574 SqFt
- Rooms
- 4 Beds + 2.5 Baths
Royal LePage State Realty Inc.
Hamilton
$ 649,900
- Type
- Single Family
- Size
- 1,870 SqFt
- Rooms
- 3 Beds + 2 Baths
Michael St. Jean Realty Inc.
Stoney Creek
$ 699,900
- Type
- Single Family
- Size
- 1,943 SqFt
- Rooms
- 3 Beds + 2.5 Baths
Royal LePage Burloak Real Estate Services
Primary On Main
Stoney Creek
$ 828,000
- Type
- Single Family
- Size
- 1,500 SqFt
- Rooms
- 6 Beds + 2 Baths
Heritage Realty

 Data provided by the Ontario Regional Technology & Information Systems. The information is deemed reliable, but is not guaranteed. Not intended to solicit buyers or sellers, landlords or tenants currently under contract.
The trademarks REALTOR®, REALTORS® and the REALTOR® logo are controlled by The Canadian Real Estate Association (CREA) and identify real estate professionals who are members of CREA. The trademarks MLS®, Multiple Listing Service® and the associated logos are owned
Data provided by the Ontario Regional Technology & Information Systems. The information is deemed reliable, but is not guaranteed. Not intended to solicit buyers or sellers, landlords or tenants currently under contract.
The trademarks REALTOR®, REALTORS® and the REALTOR® logo are controlled by The Canadian Real Estate Association (CREA) and identify real estate professionals who are members of CREA. The trademarks MLS®, Multiple Listing Service® and the associated logos are owned
