












Address
76 Nith River Way, Ayr, ON
Price
$ 999,000
Property Attributes
- ID#40866239
- TypeSingle Family
- Listing Status Active
- MunicipalityAyr
- CountyREALTORS Association of Hamilton-Burlington
- CityAyr
- AreaAyr
- Neighborhood60 - Ayr
- ZipN0B 1E0
- StyleContemporary
- Year Built1994
- Price$ 999,000
- Bedrooms4
- Bathrooms2
- Half Bathrooms1
- Sqr Footage2970
- Lot Size0.22 Acres
Data Source:
Canadian Real Estate Association (CREA)
Property Description
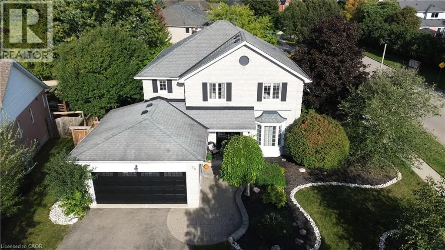
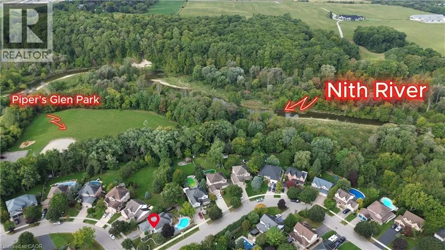
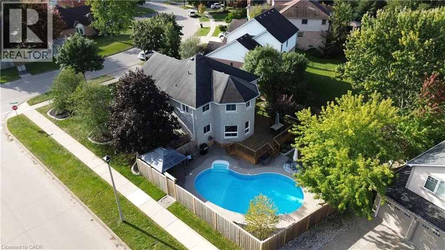
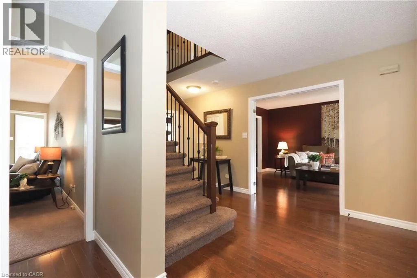
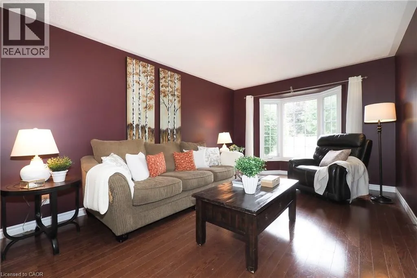
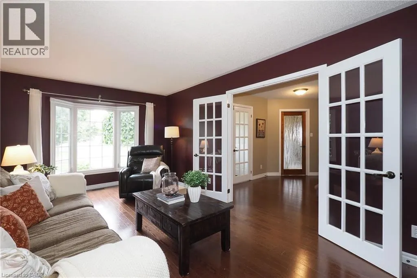
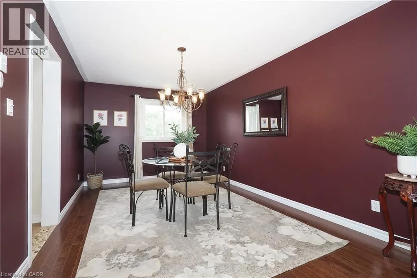
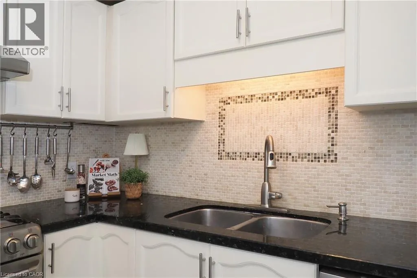
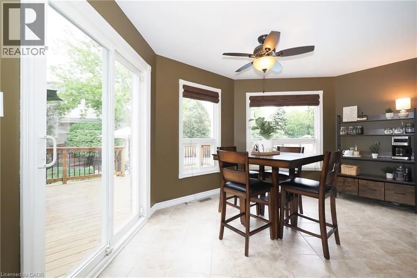
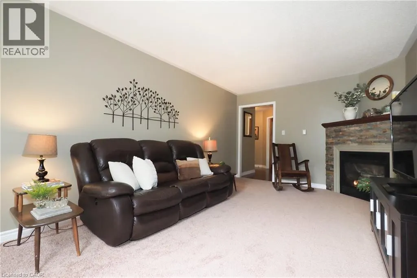
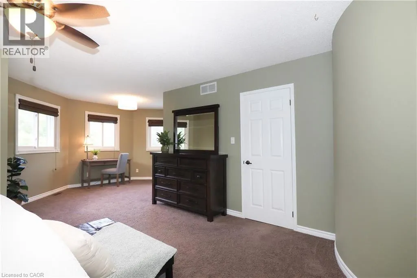
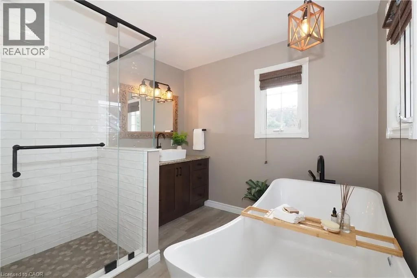
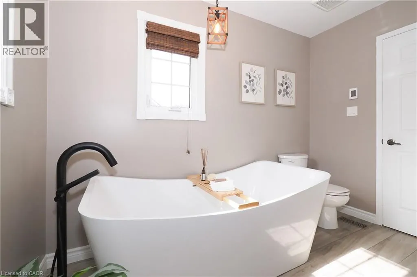
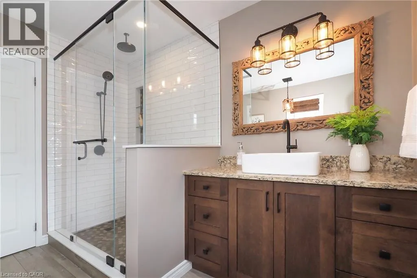
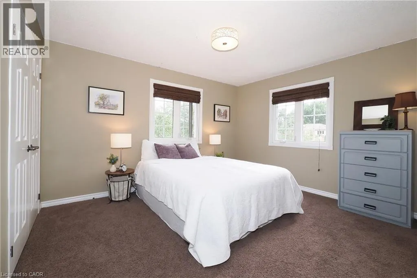
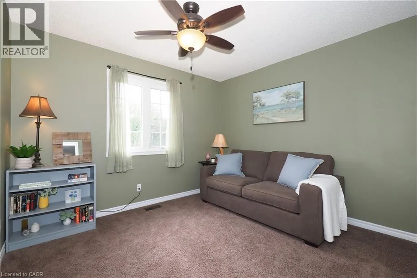
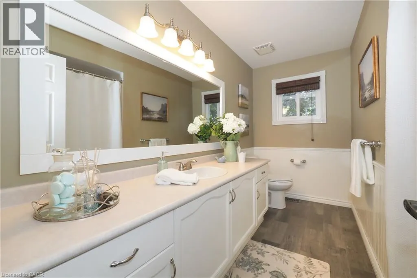
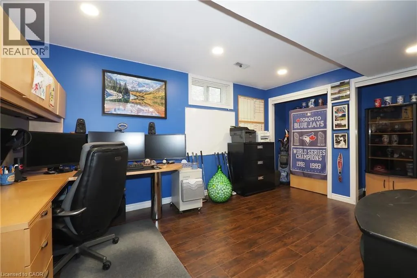
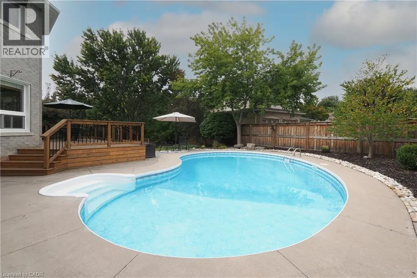
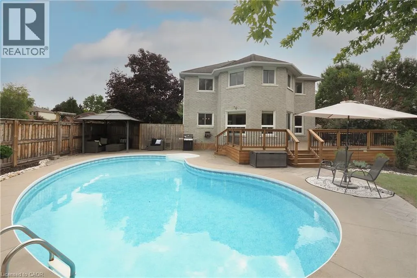
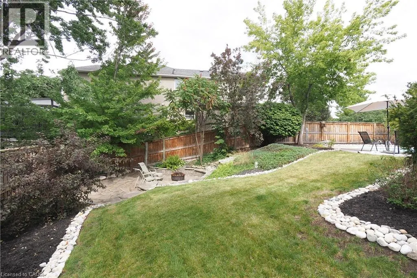
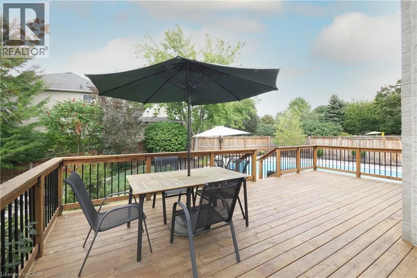
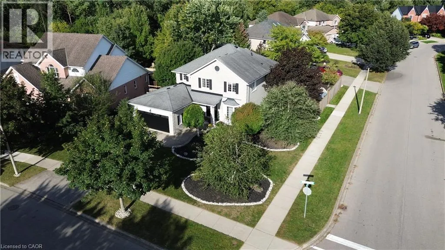
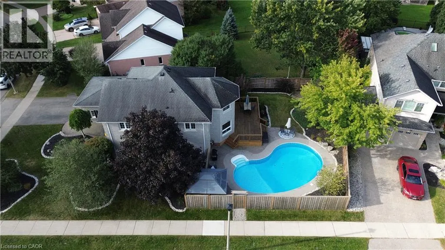
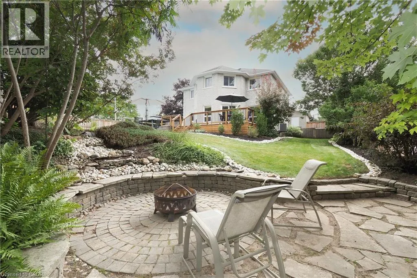
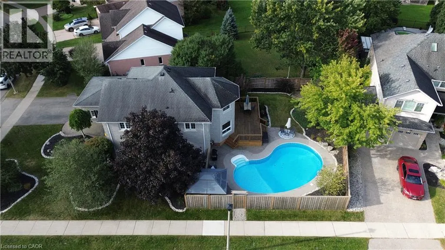
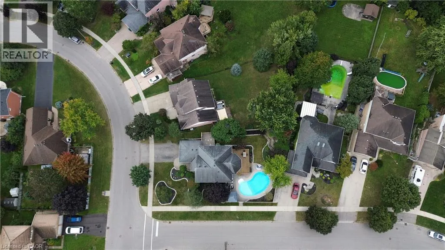
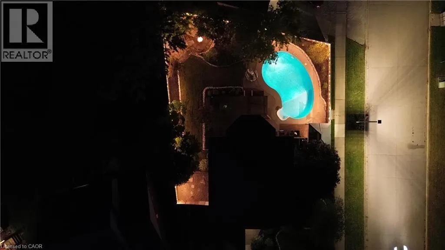
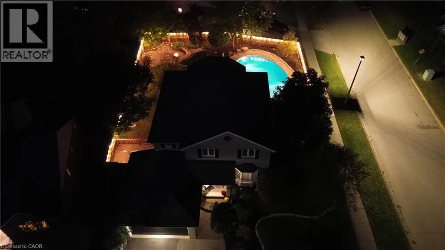
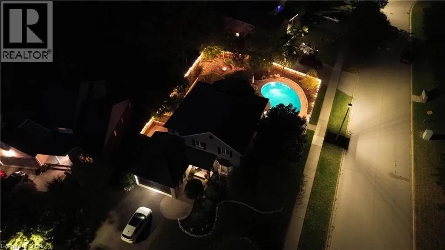
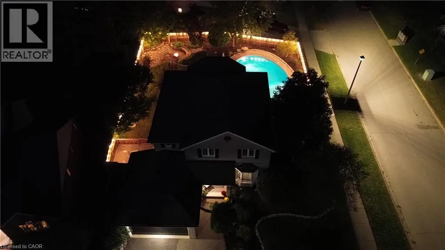
There are homes you walk into & immediately start imagining your life in. 76 Nith River Way is one of them. Tucked into one of Ayr’s desirable neighbourhoods, this beautifully maintained all-brick home offers something increasingly difficult to find: generous space, a spectacular private backyard & the feeling that you’ve finally found “the one.” From the moment you arrive, the curb appeal makes an impression. Mature trees, river-rock gardens, light grey brick & freshly painted black accents create a timeless look. Inside, the quality & care are unmistakable, with engineered hardwood floors, a custom oak railing & a floor plan designed for both everyday living and entertaining. The heart of the home opens naturally to the backyard—and this is where it gets special. Step outside to a beautifully private retreat w/ deck, inground salt-water pool, hardtop gazebo, firepit area & gardens framed by river rock. Imagine summer afternoons by the pool, evenings around the fire & weekends spent entertaining without ever needing to leave home. The yard is unusually spacious compared w/ many homes competing at this price point in larger nearby urban markets. Four generous bedrooms upstairs include a truly impressive primary suite w/ walk-in closet, second large closet & beautifully renovated private 4-piece ensuite. The mostly finished basement adds another dimension entirely, w/ a rec room, sitting room w/ gas fireplace, large home office that could easily serve as a fifth bedroom, substantial storage and a rough-in for a future 3-piece bath. And the location makes the lifestyle even easier. Ayr offers the charm of a smaller community while putting Cambridge, Kitchener-Waterloo, Paris and Brantford within convenient reach, with Highway 401 nearby for commuters and regional travel. Homes offering this combination of space, privacy, pool, finished living area & location rarely stay “the one you meant to see later.” Come experience it for yourself—you may not want to leave. (id:7434)
General Features
| Features | Automatic Garage Door Opener, Private Yard |
|---|---|
| Community Features | Quiet Area, Community Centre, School Bus |
| Property Type | Single Family |
| Zoning Description | Z4A |
| Amenities | Park, Place of Worship, Playground |
| Building Appliances | Central Vacuum, Dishwasher, Dryer, Refrigerator, Water softener, Washer, Range - Gas, Hood Fan, Window Coverings, Garage door opener |
| Building Architectural Style | Contemporary |
| Building Cooling Type | Central air conditioning |
| Location Description | Northumberland Street to Nith River Way. |
| Parking Space Total | 4 |
| Fixture | Ceiling fans |
| Foundation Type | Poured Concrete |
| Building Type | House |
| Ownership Type | Freehold |
| Building.StoriesTotal | 2 |
Interior Features
| Building Fireplace Present | True |
|---|---|
| Building Fireplace Total | 2 |
| Building Heating Type | Forced air |
| Building Heating Fuel | Natural gas |
| Basement Development | Partially finished |
| Basement Type | Full (Partially finished) |
| Construction Style Attachment | Detached |
| Living Area Range | 2970 |
| Bedrooms | 4 |
Exterior Features
| Pool Type | Inground pool |
|---|---|
| Structure | Porch |
| Land Amenities | Park, Place of Worship, Playground |
| Landscape Features | Lawn sprinkler |
| Sewer | Municipal sewage system |
| Exterior Finish | Brick Veneer |
| Fence Type | Fence |
Room Details
| Room | Dimensions | Level | Flooring | Details |
|---|---|---|---|---|
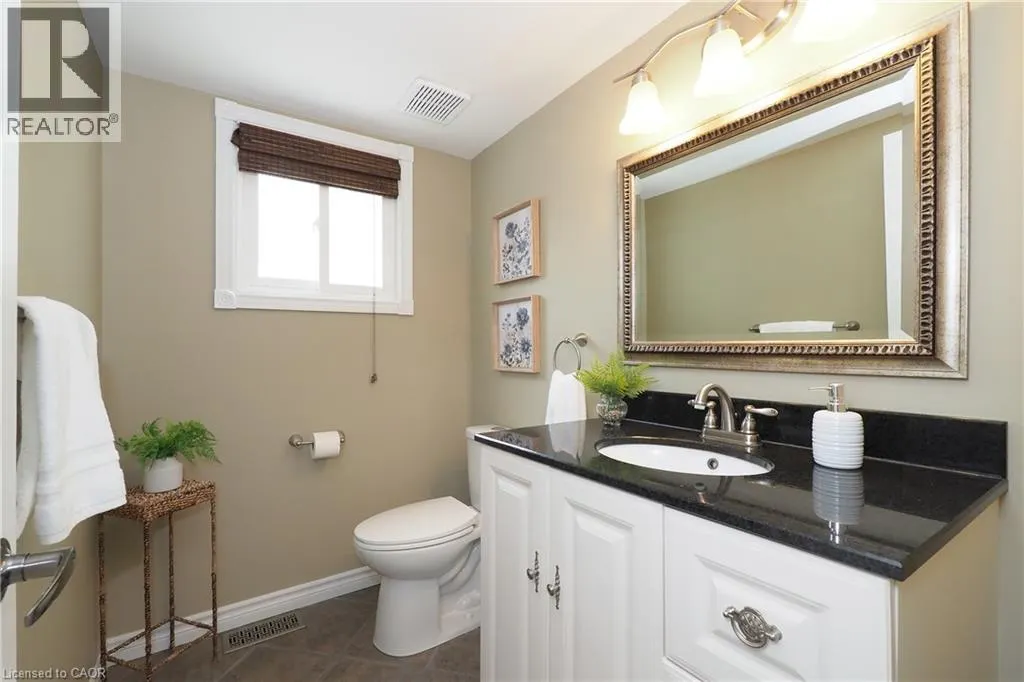
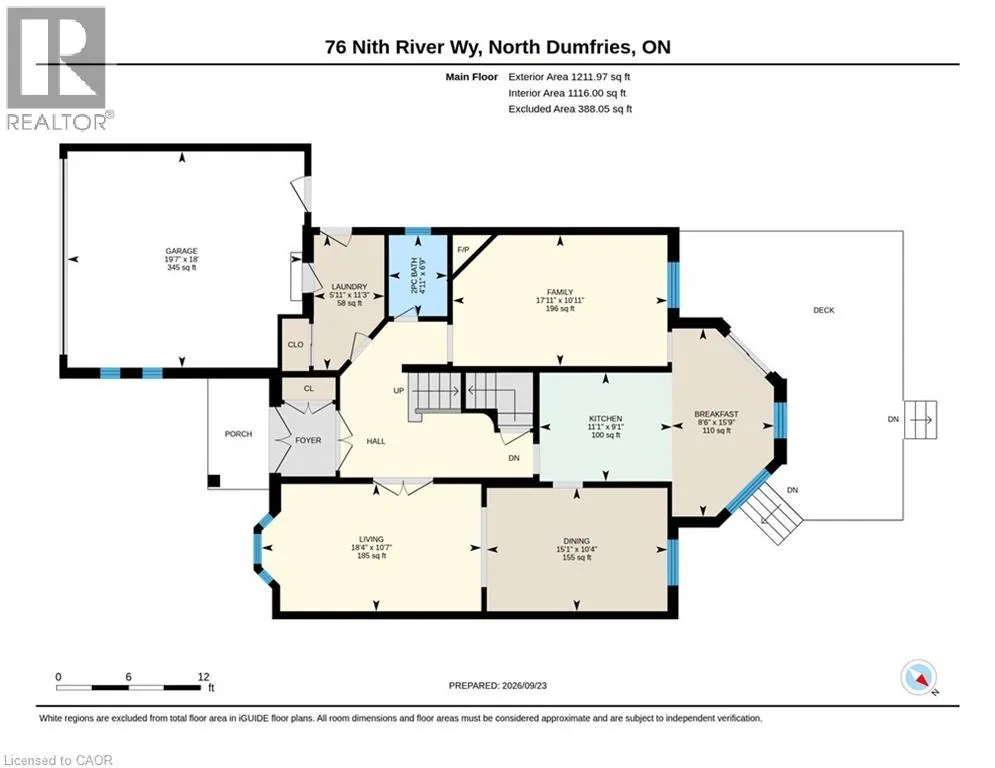
| 2pc Bathroom | 6'9'' x 4'11'' | Main level | ||
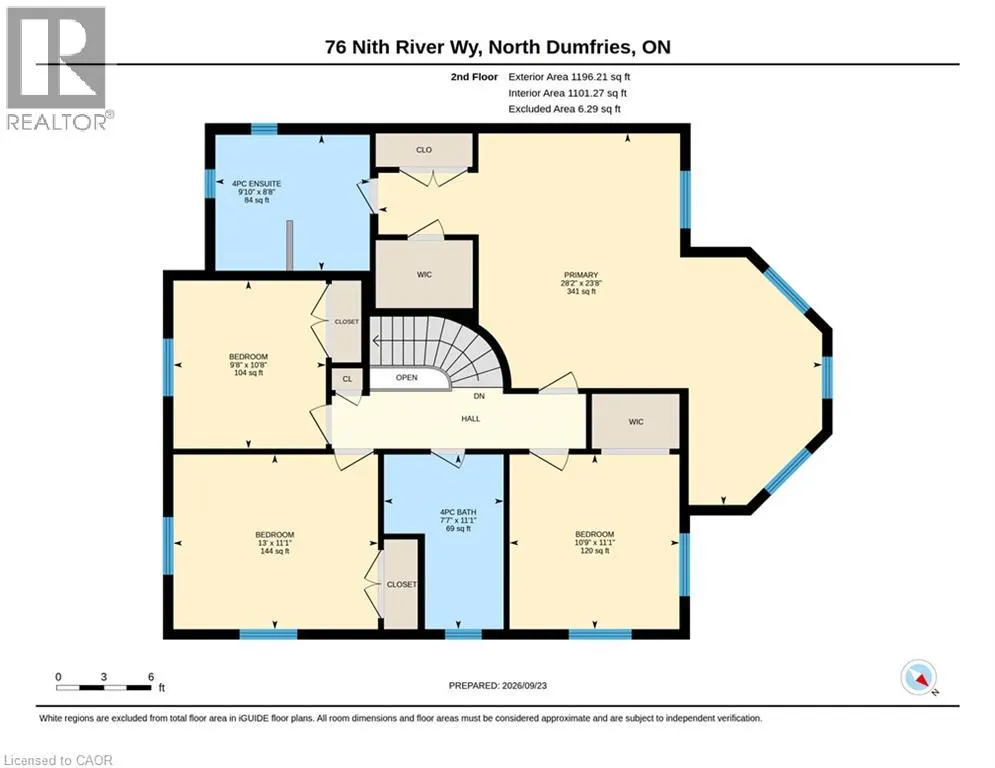
| 4pc Bathroom | 11'1'' x 7'7'' | Second level | ||
| Bedroom | 11'1'' x 10'9'' | Second level | ||
| Dinette | 15'9'' x 8'6'' | Main level | ||
| Dining room | 10'4'' x 15'1'' | Main level | ||
| Family room | 10'11'' x 17'11'' | Main level | ||
| Kitchen | 9'1'' x 19'7'' | Main level | ||
| Laundry room | 11'3'' x 5'11'' | Main level | ||
| Living room | 10'7'' x 18'4'' | Main level | ||
| Office | 10'5'' x 14'5'' | Lower level | ||
| Primary Bedroom | 23'8'' x 28'2'' | Second level | ||
| Recreation room | 23'2'' x 26'8'' | Lower level | ||
| Storage | 10'9'' x 10'10'' | Lower level | ||
| Utility room | 10'4'' x 13'11'' | Lower level |
Amenities
- Views
- New Construction
- Adult 55+
- Lease To Own
- No HOA Fees
- Furnished
- Primary On Main
- Air Conditioning
- Seller Finance
- Green
- Fixer Upper
- Horse
- Golf
- Fireplace
- Deck
- Garage
- Basement
- Pool

Property vs Single Family Average in N0B 1E0
Price
Year Built
In The Neighborhood
Open House
Ayr
$ 679,900
- Type
- Single Family
- Size
- 1,475 SqFt
- Rooms
- 3 Beds + 2.5 Baths
R.W. Dyer Realty Inc., Brokerage
Open House
Ayr
$ 1,625,000
- Type
- Single Family
- Size
- 2,941 SqFt
- Rooms
- 5 Beds + 3 Baths
Peak Realty Ltd.
Primary On Main
Ayr
$ 859,900
- Type
- Single Family
- Size
- 2,497 SqFt
- Rooms
- 3 Beds + 2.5 Baths
RE/MAX REAL ESTATE CENTRE INC.

 Data provided by the Ontario Regional Technology & Information Systems. The information is deemed reliable, but is not guaranteed. Not intended to solicit buyers or sellers, landlords or tenants currently under contract.
The trademarks REALTOR®, REALTORS® and the REALTOR® logo are controlled by The Canadian Real Estate Association (CREA) and identify real estate professionals who are members of CREA. The trademarks MLS®, Multiple Listing Service® and the associated logos are owned
Data provided by the Ontario Regional Technology & Information Systems. The information is deemed reliable, but is not guaranteed. Not intended to solicit buyers or sellers, landlords or tenants currently under contract.
The trademarks REALTOR®, REALTORS® and the REALTOR® logo are controlled by The Canadian Real Estate Association (CREA) and identify real estate professionals who are members of CREA. The trademarks MLS®, Multiple Listing Service® and the associated logos are owned
