
Open House Sun, Sep 27th 02:00 PM - 04:00 PM - Views - Golf Course
Address
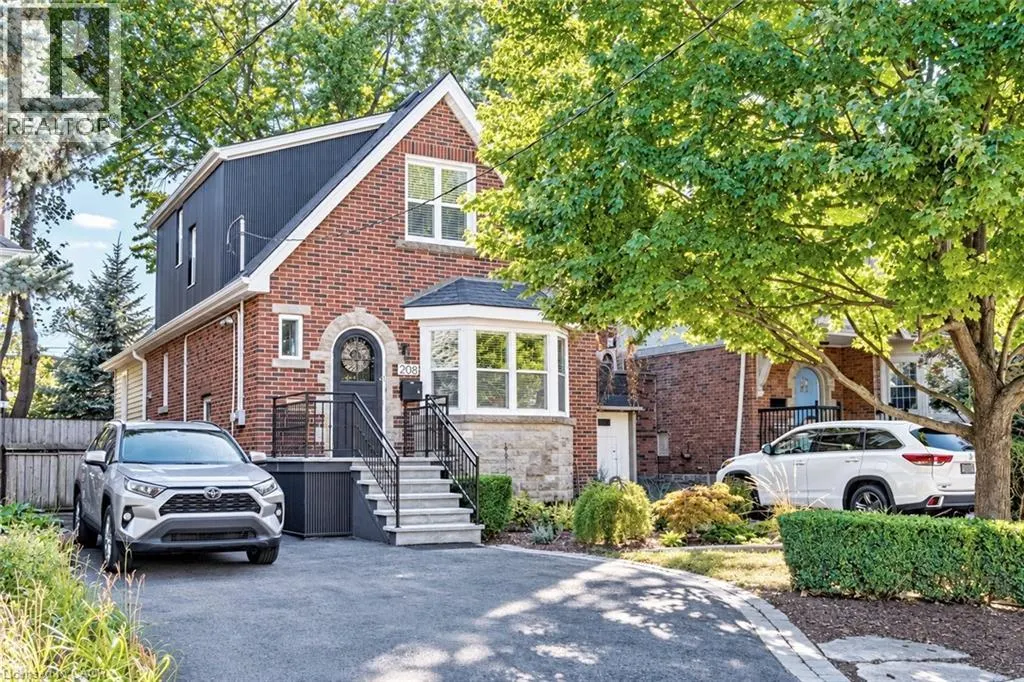
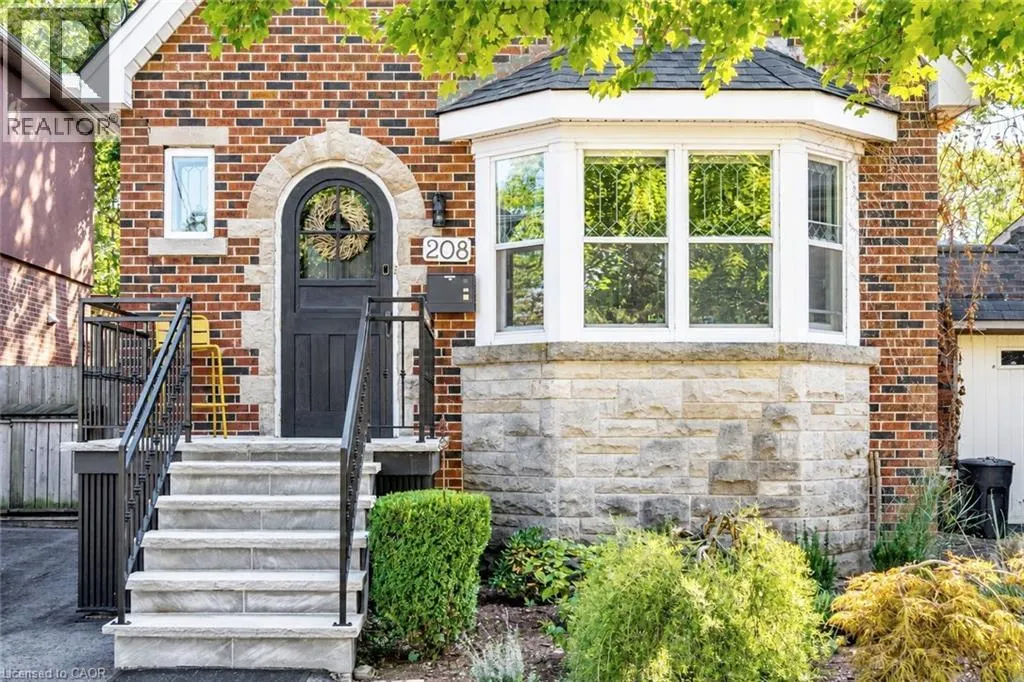
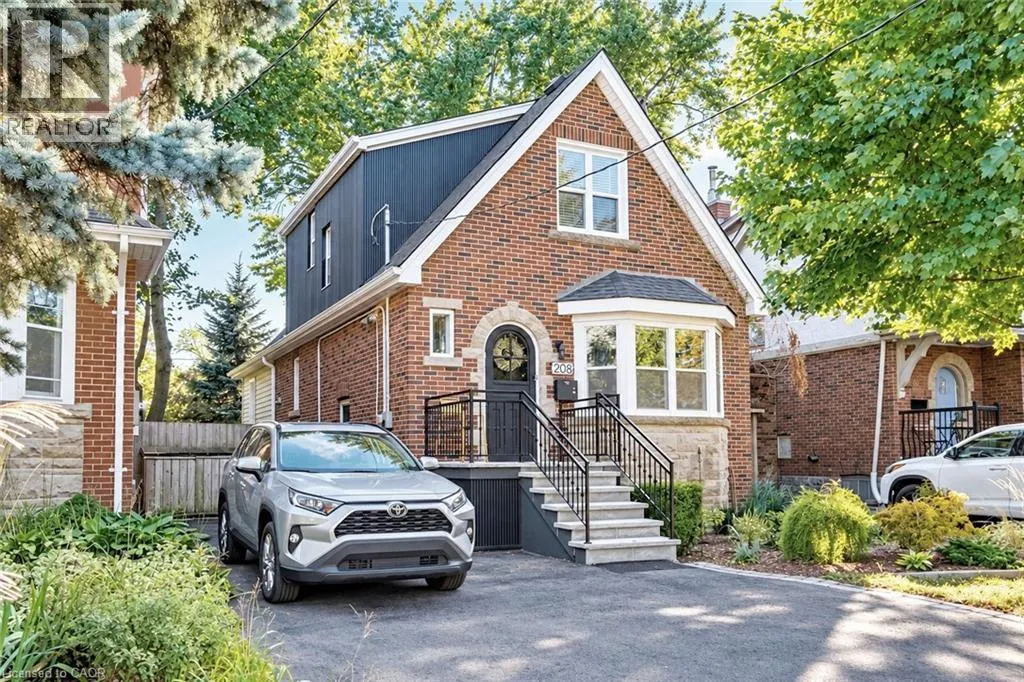
208 Cline Avenue N, Hamilton, ON
Price
$ 939,900
Open House Sun, Sep 27th 02:00 PM - 04:00 PM
Property Attributes
- ID#40866553
- TypeSingle Family
- Listing Status Active
- MunicipalityHamilton
- CountyREALTORS Association of Hamilton-Burlington
- CityHamilton
- AreaHamilton
- Neighborhood111 - Westdale South/Cootes Paradise
- ZipL8S 3Z9
- StyleOther
- Year Built1941
- Price$ 939,900
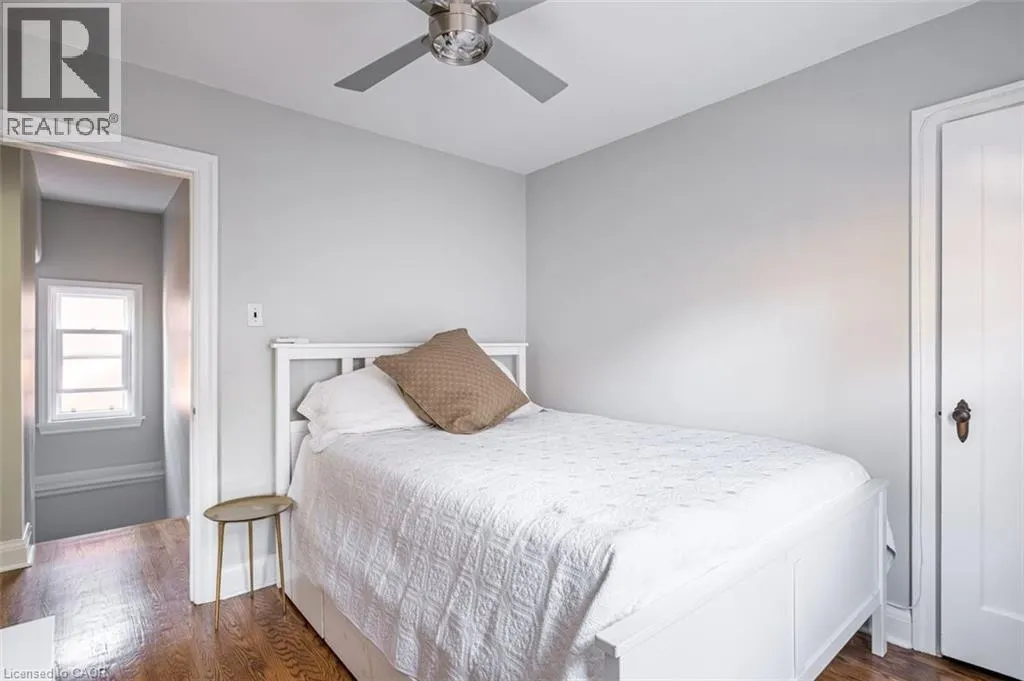
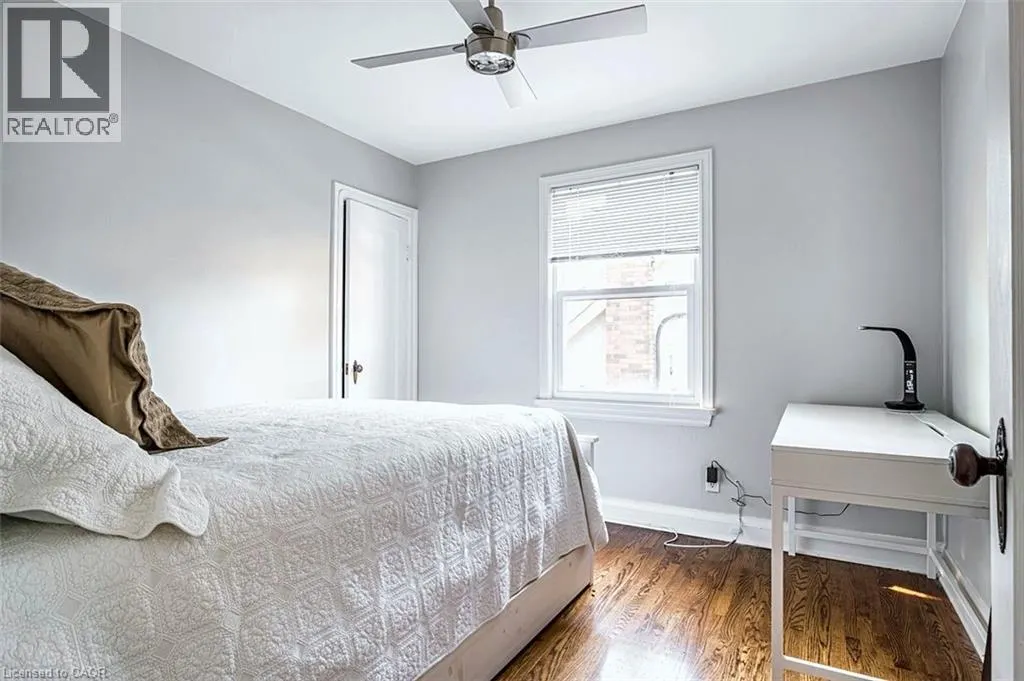
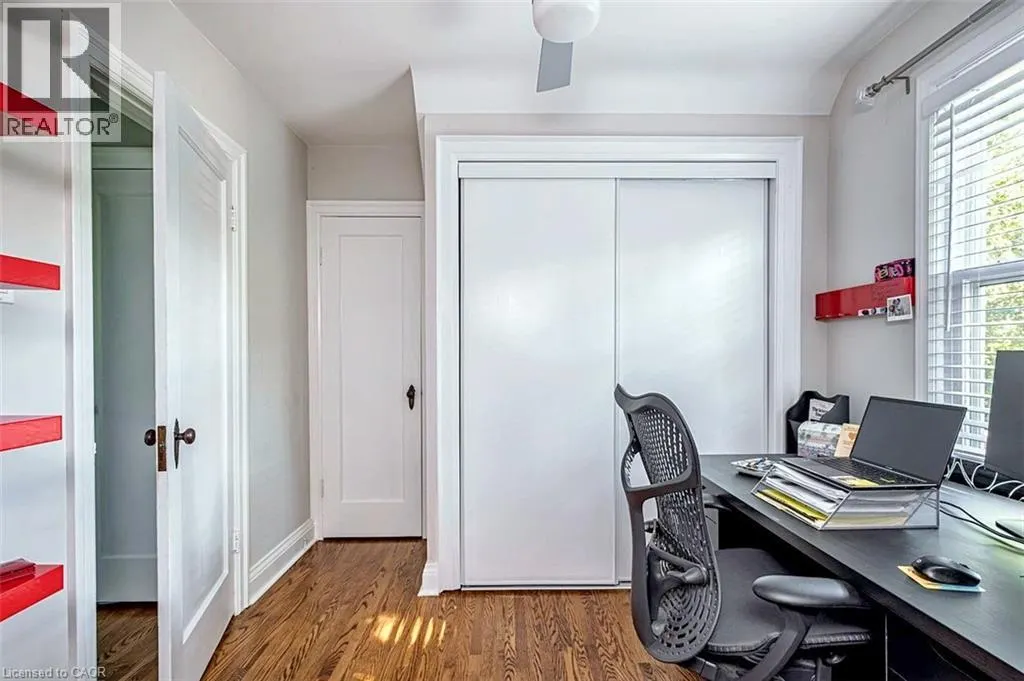
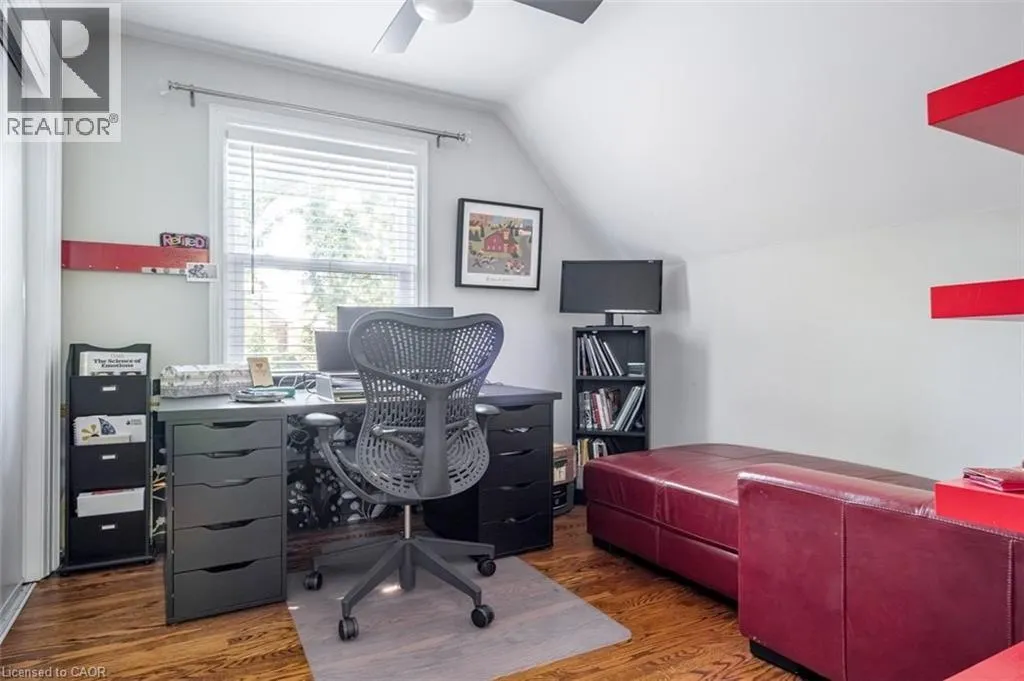
- Bedrooms4
- Bathrooms3
- Half Bathrooms0
- Sqr Footage1585
Data Source:
Canadian Real Estate Association (CREA)
Property Description
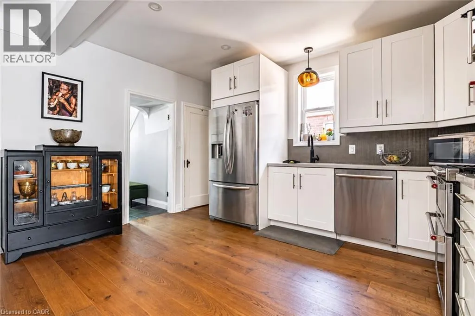
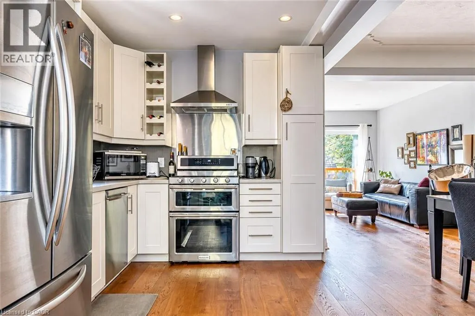
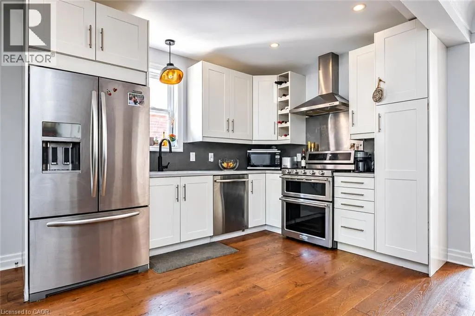
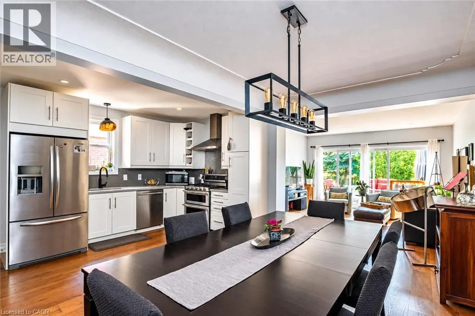
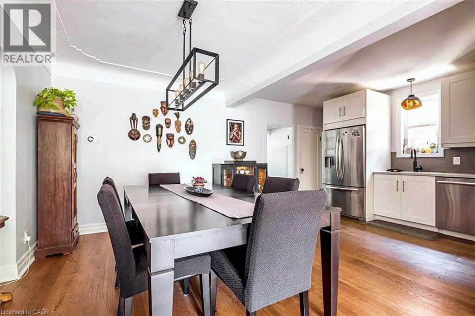
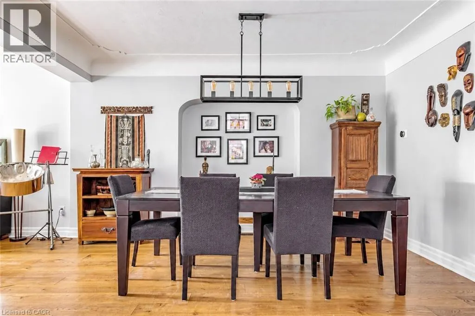
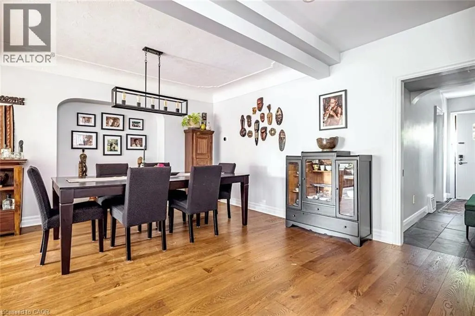
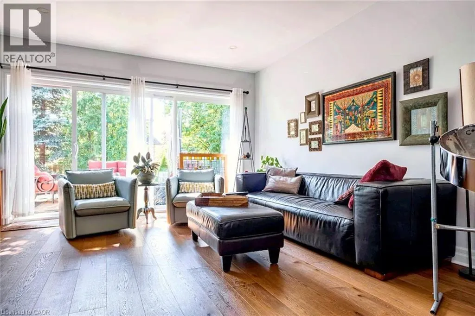
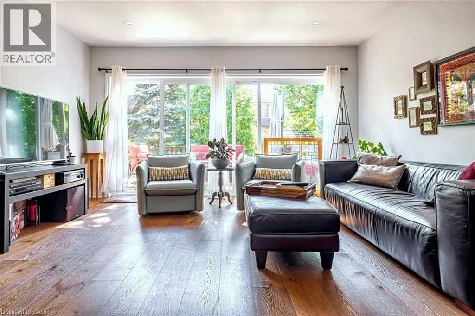
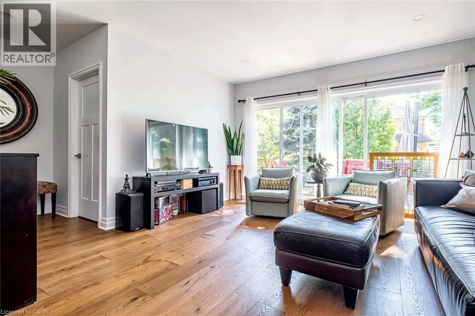
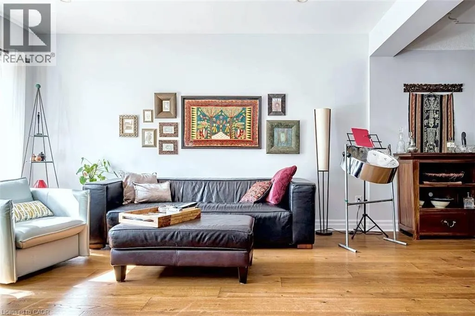
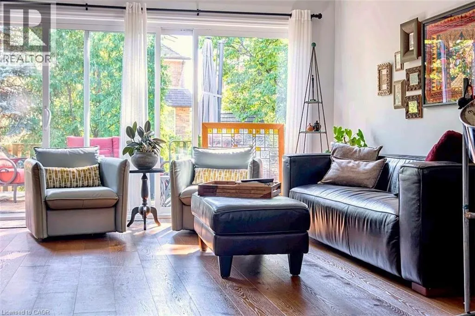
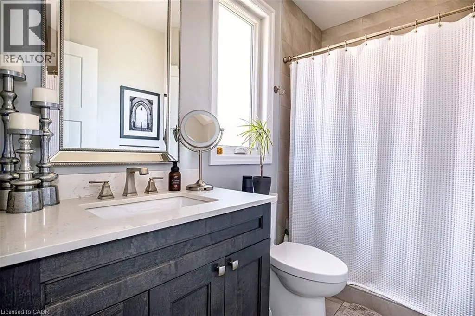
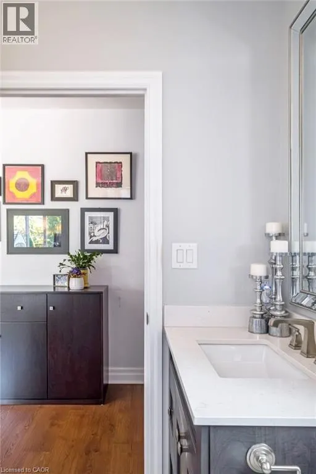
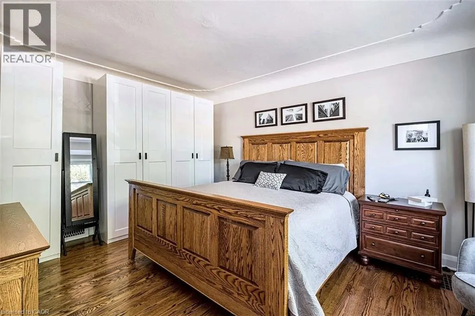
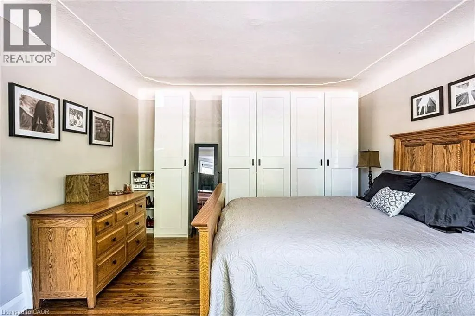
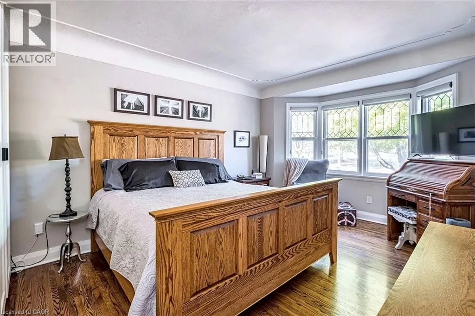
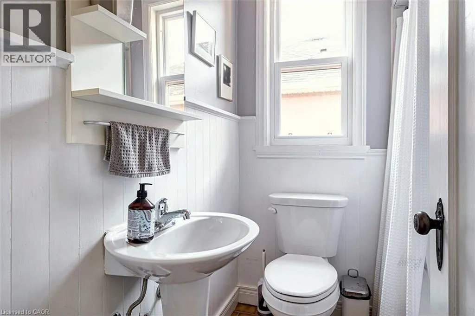
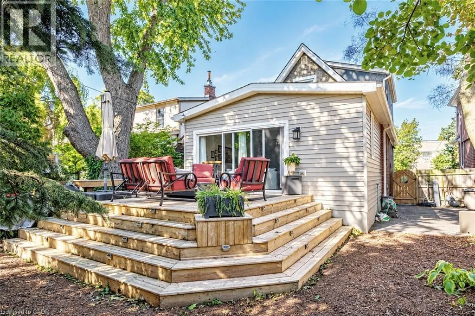
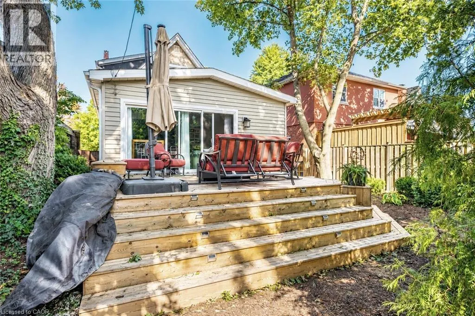
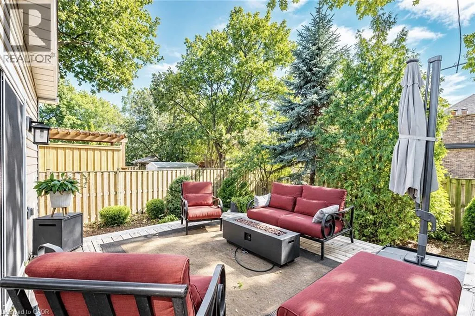
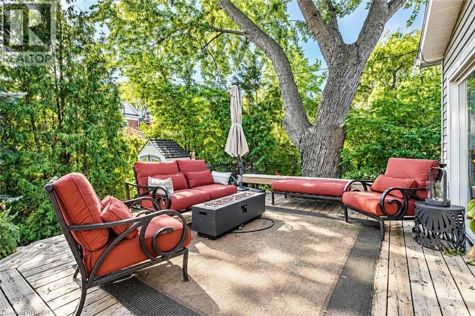
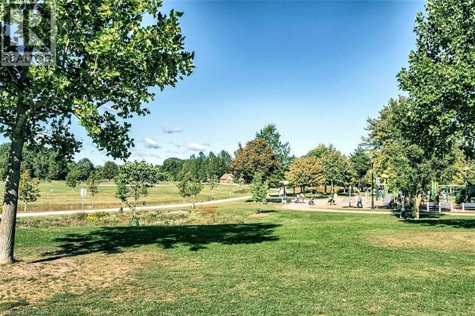
Set overlooking Churchill Fields - the wonderful park at the heart of Westdale - this charming move-in ready home is a truly special property. Professionally renovated throughout and larger than it looks. Beautifully designed and finished, top-to-bottom, it has a wonderful standout feature - a main floor family room addition with a wall of sun-filled windows opening onto a gorgeous deck – perfect for relaxing with family, friends and guests. The spacious open-concept layout is ideal for today’s modern lifestyle. With crisp, clean lines, the professionally designed modern quartz kitchen is beautifully laid out and offers loads of cupboards, plenty of counter space and a seamless flow into the graceful dining room. A rarely found amenity is the sumptuous ground floor bath, complete with walk-in shower. Another fabulous feature is the spacious main floor bedroom - perfect for those looking for one floor living but easily used as a home office, study or multimedia area since there are 3 more bedrooms and another full bath on the second floor. And should you ever need additional living space there is a partially finished lower-level offering development potential with a private side entrance leading to a small office/study and 3rd full bath. Upgrades include kitchen, bath & family room addition by Shane Renovations (2018). Furnace & c/air (2021). Front porch & iron railing (2025). Rear deck (2020). Washer/dryer (2025). Westdale is truly a nature lover’s dream. It boasts top-rated schools, beautiful parks (check out the new kids’ jungle gym and splash pad just across the street), miles and miles of RBG forests and just across the park are extensive waterfront walking/biking trails leading all the way to Bayfront & Pier 4 Parks. And just a short stroll around the corner will bring you to the Westdale shopping district with its wonderful boutiques, restaurants, foodie destinations, coffee shops, public library & traditional 1930's movie theatre. (id:7434)
General Features
| Features | Ravine, Conservation/green belt, Paved driveway |
|---|---|
| Community Features | Quiet Area, Community Centre |
| Property Type | Single Family |
| Zoning Description | R1a |
| Amenities | Golf Nearby, Hospital, Park, Place of Worship, Playground, Public Transit, Schools, Shopping |
| Building Appliances | Dishwasher, Dryer, Refrigerator, Washer, Gas stove(s) |
| Building Architectural Style | Other |
| Building Cooling Type | Central air conditioning |
| Location Description | Marion Ave. N., right on Cline Ave. N. |
| Parking Space Total | 3 |
| Building Type | House |
| Ownership Type | Freehold |
| Building.StoriesTotal | 2 |
Interior Features
| Building Fireplace Present | False |
|---|---|
| Building Heating Type | Forced air |
| Building Heating Fuel | Natural gas |
| Basement Development | Partially finished |
| Basement Type | Full (Partially finished) |
| Construction Style Attachment | Detached |
| Living Area Range | 1585 |
| Bedrooms | 4 |
Exterior Features
| Structure | Shed |
|---|---|
| ViewType | View (panoramic) |
| Land Amenities | Golf Nearby, Hospital, Park, Place of Worship, Playground, Public Transit, Schools, Shopping |
| Landscape Features | Landscaped |
| Sewer | Municipal sewage system |
| Exterior Finish | Brick, Vinyl siding |
Room Details
| Room | Dimensions | Level | Flooring | Details |
|---|---|---|---|---|
| 3pc Bathroom | 9'0'' x 4'5'' | Main level | ||
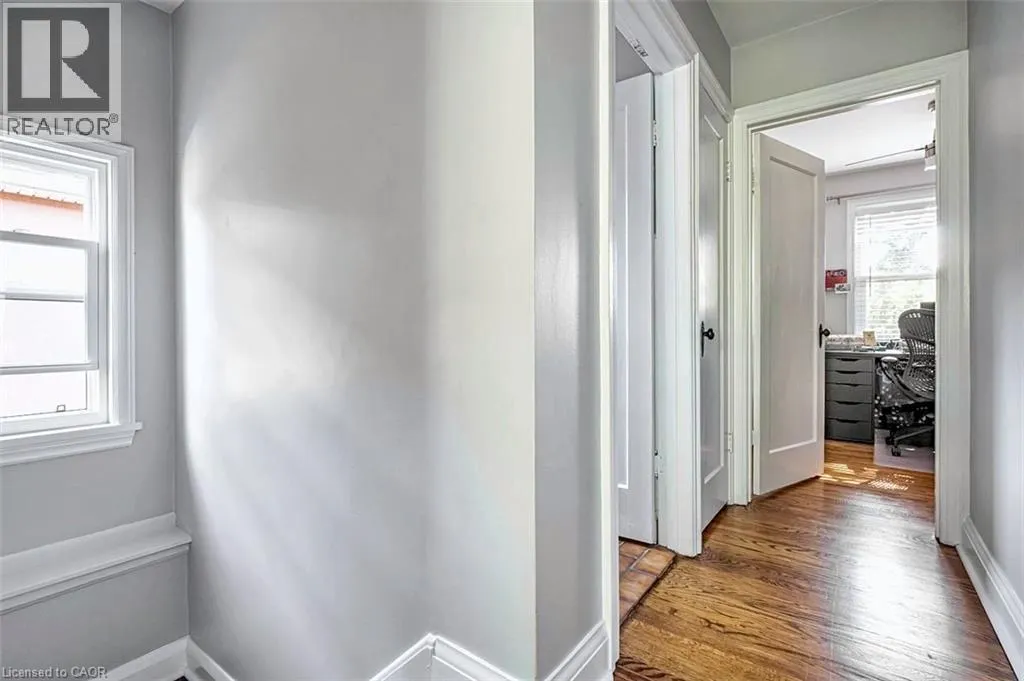
| 4pc Bathroom | 6'3'' x 5'10'' | Second level | ||
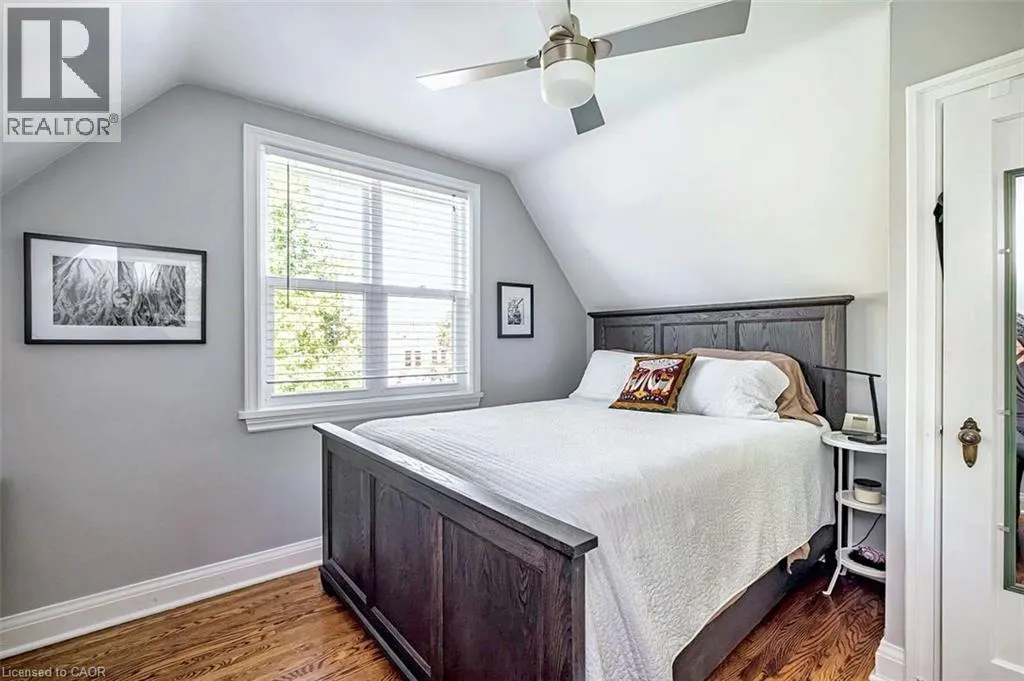
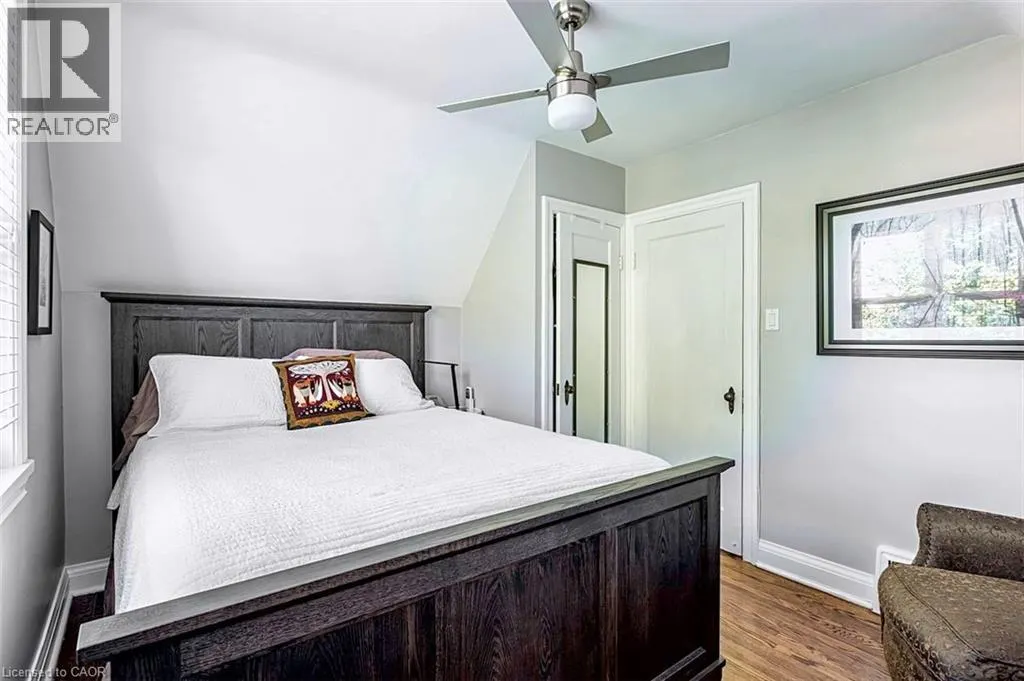
| Bedroom | 16'10'' x 11'11'' | Main level | ||
| Dining room | 13'10'' x 9'8'' | Main level | ||
| Family room | 18'5'' x 14'5'' | Main level | ||
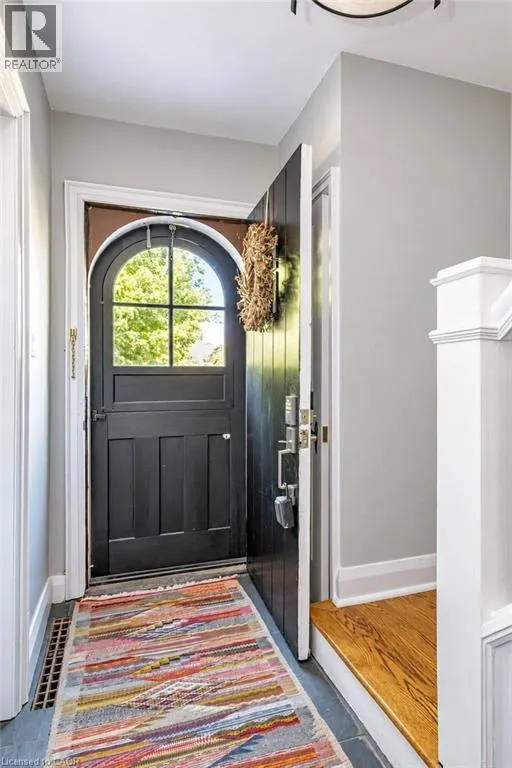
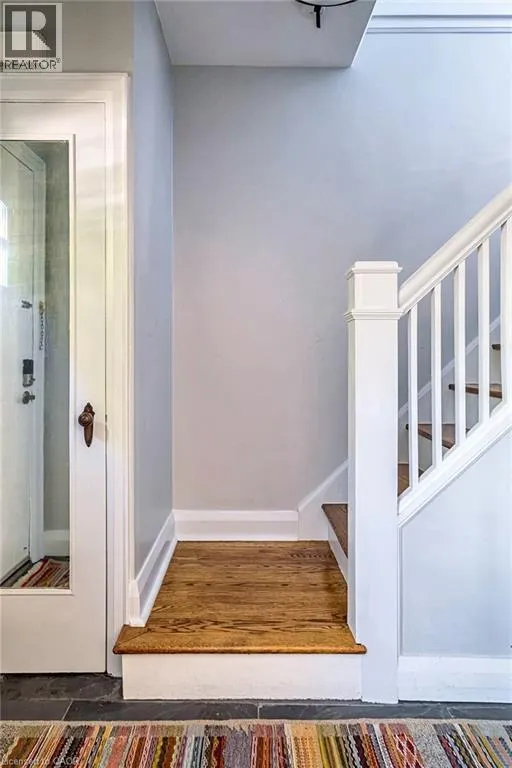
| Foyer | 3'6'' x 14'0'' | Main level | ||
| Kitchen | 13'10'' x 8'5'' | Main level | ||
| Laundry room | 21'0'' x 18'0'' | Basement | ||
| Office | 11'3'' x 7'0'' | Basement |
Amenities
- Views
- New Construction
- Adult 55+
- Lease To Own
- No HOA Fees
- Furnished
- Primary On Main
- Air Conditioning
- Seller Finance
- Green
- Fixer Upper
- Horse
- Golf
- Fireplace
- Deck
- Garage
- Basement
- Pool

Property vs Single Family Average in L8S 3Z9
Price
Year Built
In The Neighborhood
Hamilton
$ 1,995,000
- Type
- Single Family
- Size
- 3,613 SqFt
- Rooms
- 5 Beds + 3.5 Baths
Royal LePage State Realty Inc.
Open House
Hamilton
$ 1,599,900
- Type
- Single Family
- Size
- 3,630 SqFt
- Rooms
- 5 Beds + 3.5 Baths
Royal LePage State Realty Inc.
Hamilton
$ 6,800
- Type
- Single Family
- Size
- 4,635 SqFt
- Rooms
- 5 Beds + 4.5 Baths
RE/MAX Escarpment Realty Inc.
Hamilton
$ 779,950
- Type
- Single Family
- Size
- 1,593 SqFt
- Rooms
- 7 Beds + 2 Baths
RE/MAX Escarpment Realty Inc.
Hamilton
$ 889,000
- Type
- Single Family
- Size
- 1,281 SqFt
- Rooms
- 4 Beds + 2 Baths
RE/MAX Escarpment Realty Inc.

 Data provided by the Ontario Regional Technology & Information Systems. The information is deemed reliable, but is not guaranteed. Not intended to solicit buyers or sellers, landlords or tenants currently under contract.
The trademarks REALTOR®, REALTORS® and the REALTOR® logo are controlled by The Canadian Real Estate Association (CREA) and identify real estate professionals who are members of CREA. The trademarks MLS®, Multiple Listing Service® and the associated logos are owned
Data provided by the Ontario Regional Technology & Information Systems. The information is deemed reliable, but is not guaranteed. Not intended to solicit buyers or sellers, landlords or tenants currently under contract.
The trademarks REALTOR®, REALTORS® and the REALTOR® logo are controlled by The Canadian Real Estate Association (CREA) and identify real estate professionals who are members of CREA. The trademarks MLS®, Multiple Listing Service® and the associated logos are owned
