
Address
305 Robinson Street, Woodstock (Woodstock - South), ON
Price
$ 1,064,900
Property Attributes
- ID#X13131530
- TypeSingle Family
- Listing Status Active
- MunicipalityWoodstock (Woodstock - South)
- CountyWoodstock-Ingersoll Real Estate Board
- CityWoodstock (Woodstock - South)
- AreaWoodstock - South
- NeighborhoodWoodstock - South
- ZipN4S 3B8
- Style
- Price$ 1,064,900
- Bedrooms3+2
- Bathrooms3
- Half Bathrooms0
Data Source:
Canadian Real Estate Association (CREA)
Property Description
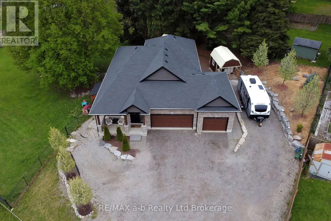
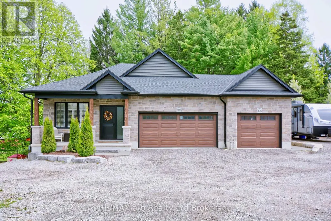
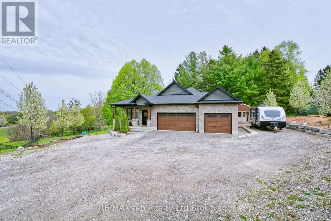
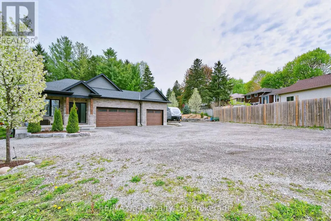
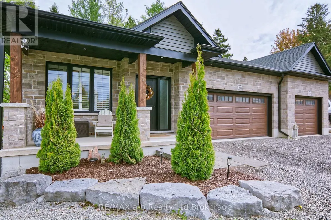
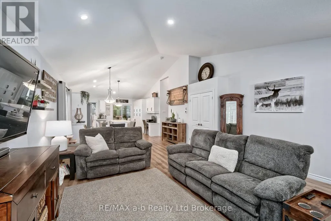
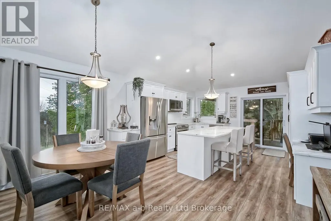
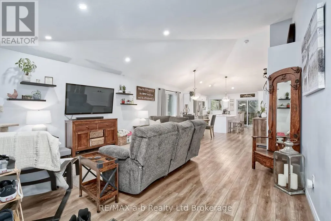
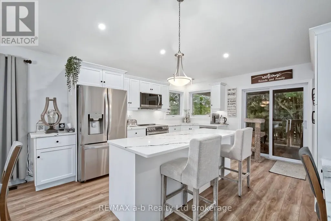
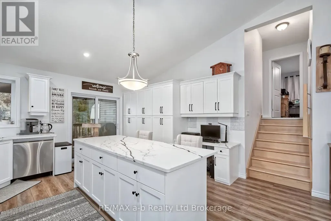
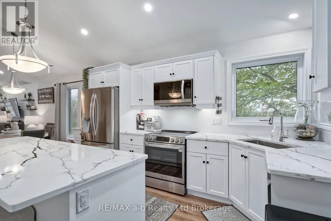
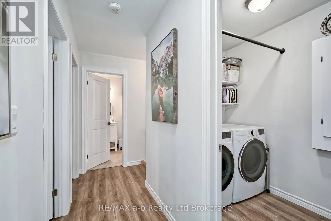
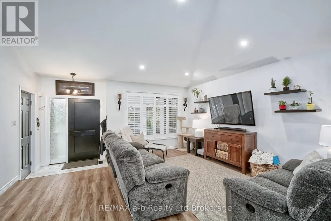
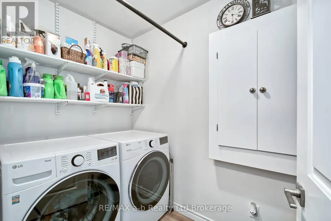
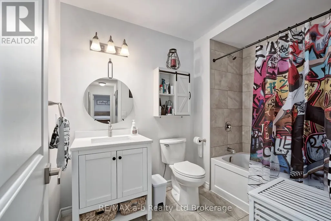
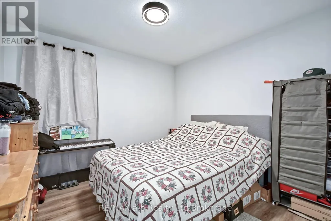
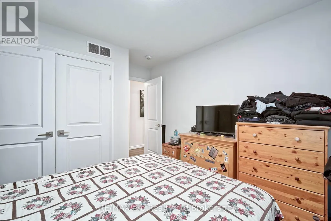
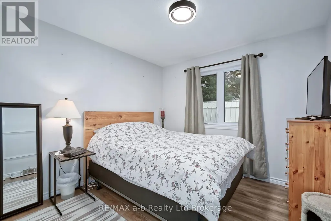
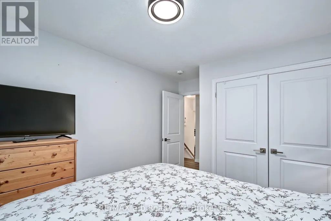
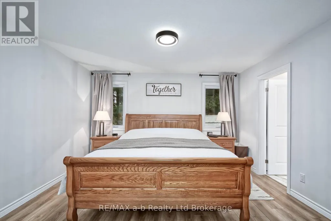
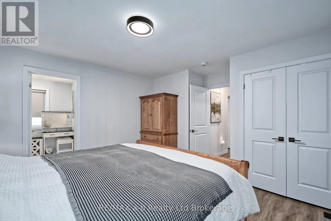
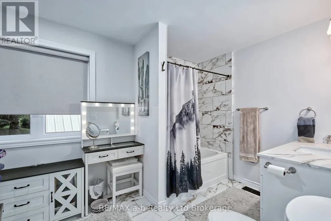
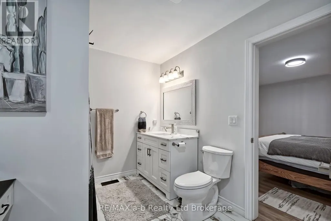
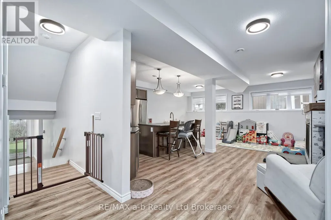
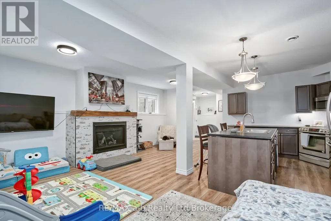
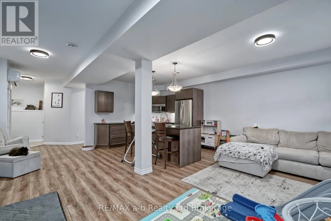
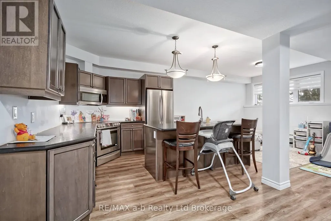
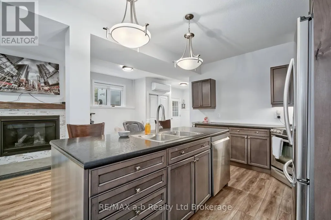
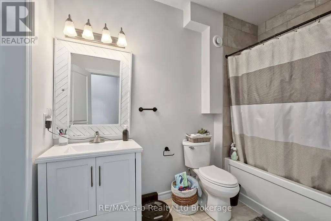
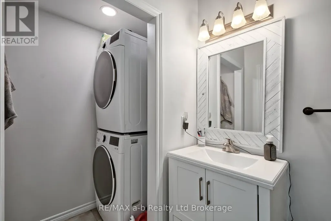
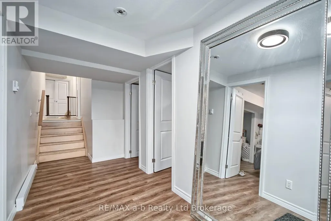
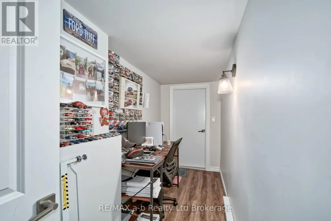
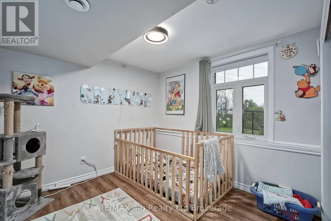
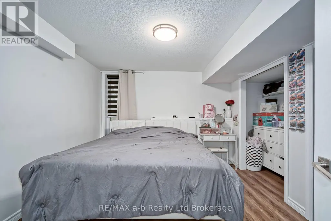
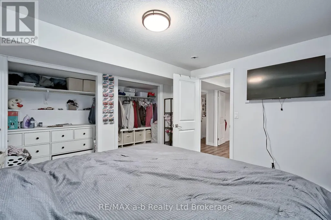
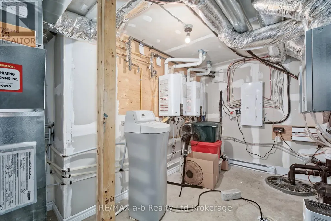
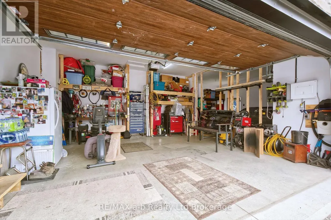
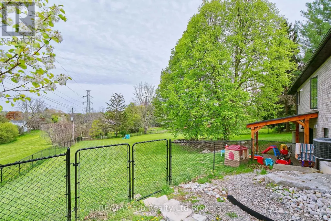
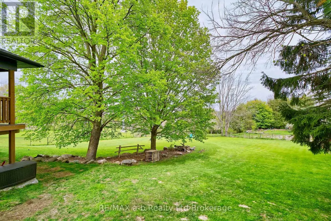
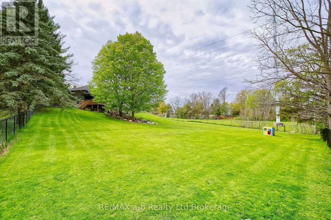
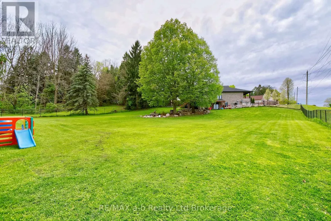
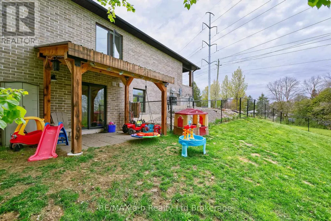
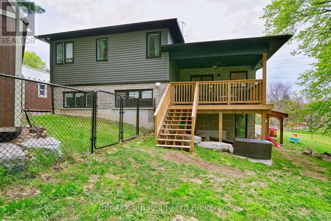
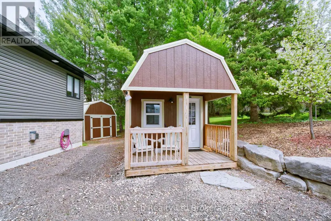
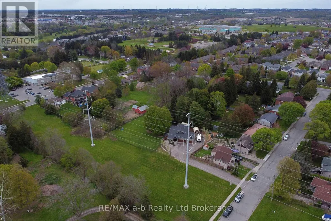
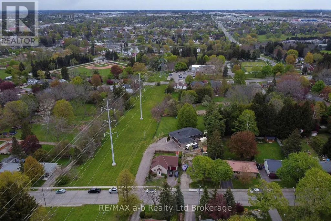
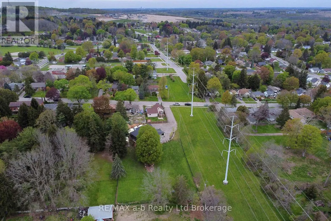
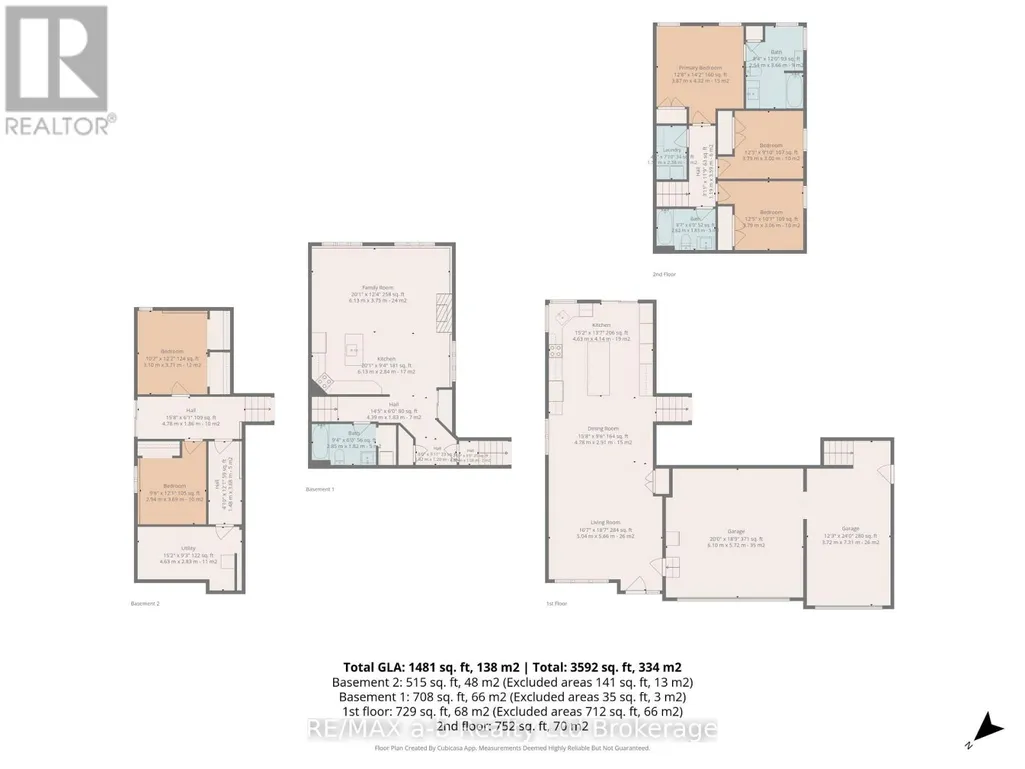
ONE SPECTACULAR HOME. TWO PRIVATE LIVING SPACES. EXCEPTIONAL FLEXIBILITY. Welcome to 305 Robinson Street in desirable South Woodstock! Built in 2022, this custom-designed home offers approximately 2,679 sq. ft. of finished area with two distinct, self-contained living areas-ideal for multigenerational living, extended family, parents and adult children, or those seeking flexibility and privacy. The main residence features a bright open-concept great room and kitchen with quartz countertops, generous cabinetry, pantry and upgraded 2024 stainless steel appliances (negotiable). Three bedrooms, two full baths including a primary ensuite, dedicated laundry and a covered deck overlooking the fully fenced backyard complete this level. The walk-out lower living area offers abundant natural light and feels nothing like a typical basement. It includes a private entrance, full kitchen, dining area, spacious family room with gas fireplace, two bedrooms, 4-piece bath and stacked laundry. Separate hydro and gas meters and separate heating controls provide added independence between the two living areas. Enjoy the exceptional outdoor space with elevated deck, lower stone patio, garden shed and an insulated 10' x 16' lofted studio/bunkie featuring its own heat pump, A/C and 60-amp panel-ideal for a home office, hobby room or creative space. Additional features include Bell Fibre Optic, garage accommodations and multiple parking spaces (room for parking an RV). Conveniently located close to schools, shopping, healthcare, parks and highway access. A unique opportunity offering flexibility, privacy and space for today's changing family needs. (id:7434)
General Features
| Features | Wooded area, Irregular lot size, Sloping, Carpet Free, In-Law Suite |
|---|---|
| Property Type | Single Family |
| Zoning Description | R2-36 |
| CommunityName | Woodstock - South |
| Building Age | 0 to 5 years |
| Building Amenities | Separate Heating Controls, Separate Electricity Meters |
| Building Appliances | Garage door opener remote(s), Water Heater, Water meter, Water softener |
| Building Basement Features | Walk out, Separate entrance |
| Building Cooling Type | Central air conditioning |
| Location Description | Cross Streets: Parkinson Rd. ** Directions: Parkinson Rd., South on Robinson. House is on East side. |
| Parking Space Total | 11 |
| Foundation Type | Poured Concrete |
| Building Type | House |
| Ownership Type | Freehold |
Interior Features
| Building Fireplace Present | True |
|---|---|
| Building Fireplace Total | 1 |
| Building Heating Type | Baseboard heaters, Forced air, Heat Pump |
| Building Heating Fuel | Natural gas |
| Basement Development | Finished |
| Basement Type | N/A (Finished), N/A |
| Construction Style Attachment | Detached |
| Living Area Range | 1100 |
| Bedrooms | 3+2 |
Exterior Features
| Structure | Patio(s), Shed |
|---|---|
| Landscape Features | Landscaped |
| Sewer | Sanitary sewer |
| Exterior Finish | Vinyl siding, Brick |
| Fence Type | Fully Fenced |
Room Details
| Room | Dimensions | Level | Flooring | Details |
|---|---|---|---|---|
| Bedroom 2 | 3.81 m x 3.0175 m | Second level | 3.0175 m | |
| Bedroom 3 | 3.7795 m x 3.0785 m | Second level | 3.0785 m | |
| Bedroom 4 | 3.6576 m x 2.8346 m | Lower level | 2.8346 m | |
| Bedroom 5 | 3.5662 m x 3.2918 m | Lower level | 3.2918 m | |
| Dining room | 2.7767 m x 4.4196 m | Main level | 4.4196 m | |
| Family room | 6.6446 m x 6.096 m | Lower level | 6.096 m | |
| Great room | 4.6025 m x 4.8768 m | Main level | 4.8768 m | |
| Kitchen | 4.0538 m x 3.7186 m | Main level | 3.7186 m | |
| Primary Bedroom | 4.0538 m x 3.7186 m | Upper Level | 3.7186 m |
Amenities
- Views
- New Construction
- Adult 55+
- Lease To Own
- No HOA Fees
- Furnished
- Primary On Main
- Air Conditioning
- Seller Finance
- Green
- Fixer Upper
- Horse
- Golf
- Fireplace
- Deck
- Garage
- Basement
- Pool

Property vs Single Family Average in N4S 3B8
Price
In The Neighborhood
Just Listed
Woodstock (Woodstock - South)
$ 399,000
- Type
- Single Family
- Rooms
- 3 Beds + 1.5 Baths
Gale Group Realty Brokerage Ltd
Just Listed
Woodstock (Woodstock - South)
$ 424,900
- Type
- Single Family
- Rooms
- 3 Beds + 1 Baths
Gale Group Realty Brokerage Ltd
Woodstock
$ 575,000
- Type
- Single Family
- Size
- 1,495 SqFt
- Rooms
- 3 Beds + 1.5 Baths
Royal LePage Burloak Real Estate Services
Open House
Woodstock (Woodstock - South)
$ 620,000
- Type
- Single Family
- Rooms
- 3 Beds + 2 Baths
Gale Group Realty Brokerage Ltd
Woodstock (Woodstock - South)
$ 575,000
- Type
- Single Family
- Rooms
- 3 Beds + 1.5 Baths
ROYAL LEPAGE BURLOAK REAL ESTATE SERVICES
Woodstock (Woodstock - South)
$ 1,700
- Type
- Single Family
- Rooms
- 2 Beds + 1 Baths
Century 21 Heritage House Ltd Brokerage
Woodstock
$ 799,000
- Type
- Single Family
- Size
- 1,964 SqFt
- Rooms
- 4 Beds + 3 Baths
RED AND WHITE REALTY INC.
Woodstock (Woodstock - South)
$ 599,900
- Type
- Single Family
- Rooms
- 3 Beds + 2.5 Baths
TEAM GLASSER REAL ESTATE BROKERAGE INC.
Woodstock (Woodstock - South)
$ 539,000
- Type
- Single Family
- Rooms
- 3 Beds + 2 Baths
RE/MAX PRESIDENT REALTY
Woodstock
$ 499,900
- Type
- Single Family
- Size
- 1,410 SqFt
- Rooms
- 3 Beds + 2.5 Baths
KELLER WILLIAMS INNOVATION REALTY
Woodstock (Woodstock - South)
$ 699,900
- Type
- Single Family
- Rooms
- 3 Beds + 2 Baths
The Realty Firm Inc.

 Data provided by the Ontario Regional Technology & Information Systems. The information is deemed reliable, but is not guaranteed. Not intended to solicit buyers or sellers, landlords or tenants currently under contract.
The trademarks REALTOR®, REALTORS® and the REALTOR® logo are controlled by The Canadian Real Estate Association (CREA) and identify real estate professionals who are members of CREA. The trademarks MLS®, Multiple Listing Service® and the associated logos are owned
Data provided by the Ontario Regional Technology & Information Systems. The information is deemed reliable, but is not guaranteed. Not intended to solicit buyers or sellers, landlords or tenants currently under contract.
The trademarks REALTOR®, REALTORS® and the REALTOR® logo are controlled by The Canadian Real Estate Association (CREA) and identify real estate professionals who are members of CREA. The trademarks MLS®, Multiple Listing Service® and the associated logos are owned
