
Primary on Main

Address
966 Glenbanner Road, London South (South Y), ON
Price
$ 829,900
Property Attributes
- ID#X13605352
- TypeSingle Family
- Listing Status Active
- MunicipalityLondon South (South Y)
- CountyLondon and St. Thomas Association of REALTORS
- CityLondon South (South Y)
- AreaSouth Y
- NeighborhoodSouth Y
- ZipN6E 1N2
- StyleBungalow
- Price$ 829,900
- Bedrooms3+2
- Bathrooms3
- Half Bathrooms0
Data Source:
Canadian Real Estate Association (CREA)
Property Description
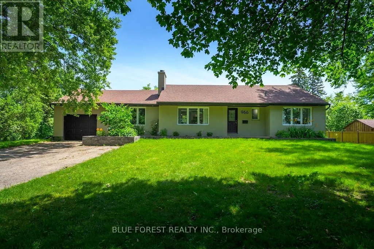
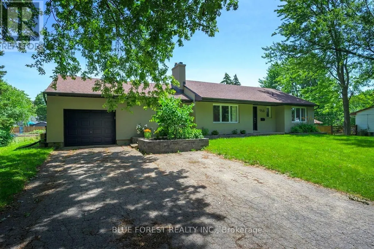
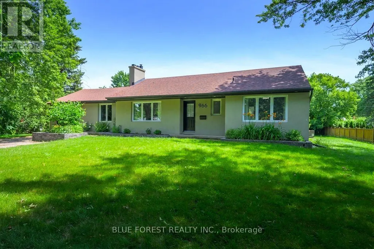
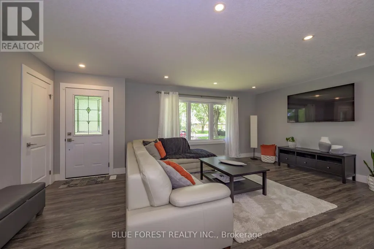
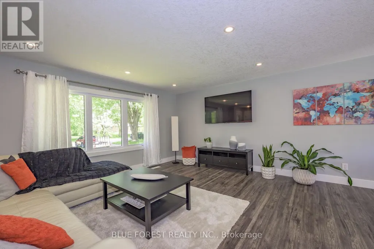
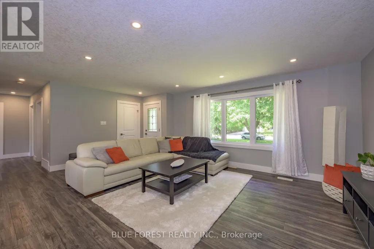
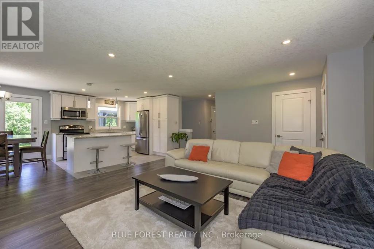
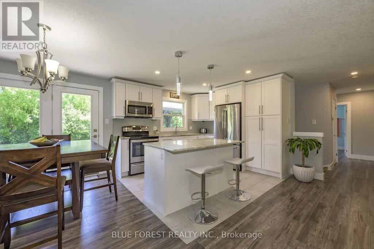
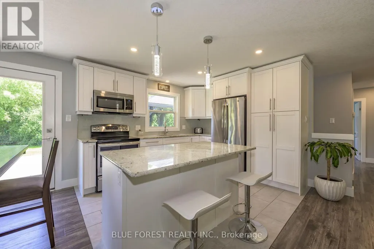
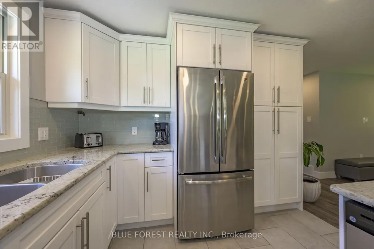
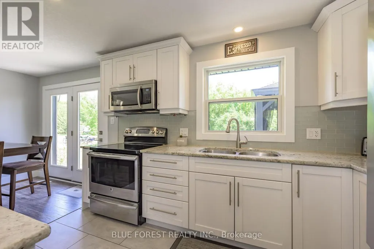
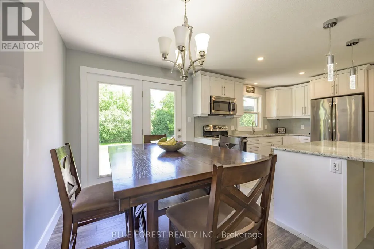
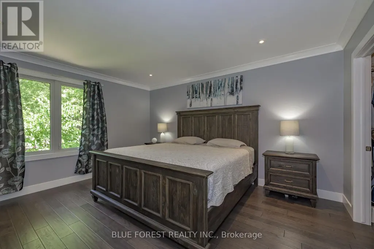
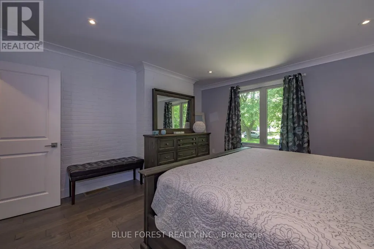
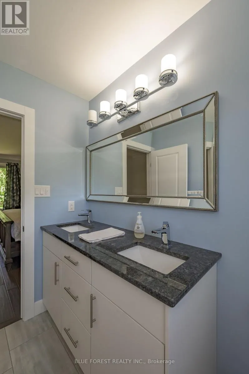
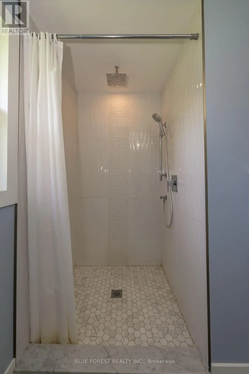
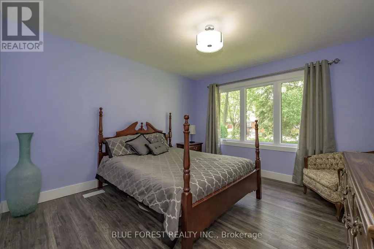
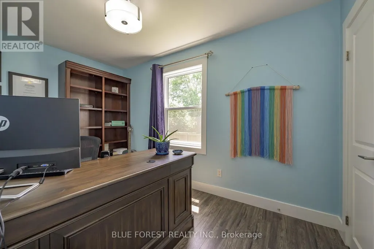
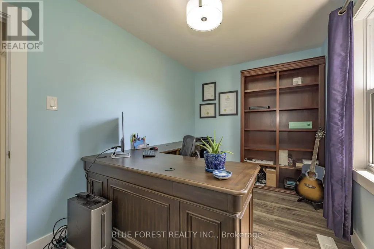
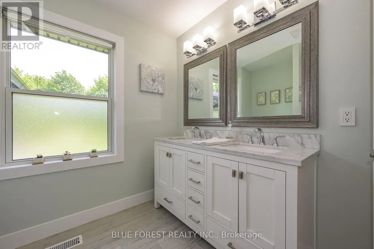
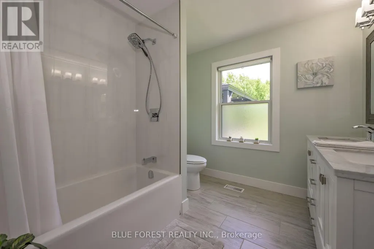
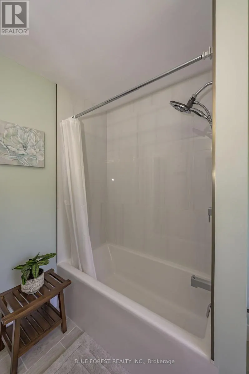
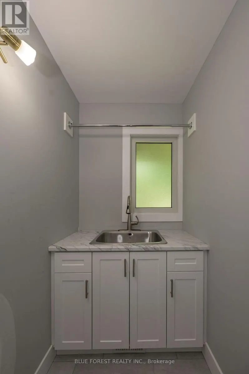
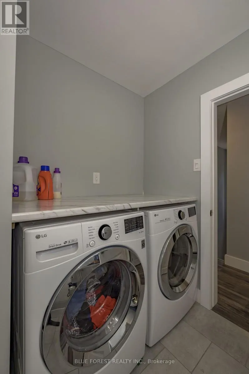
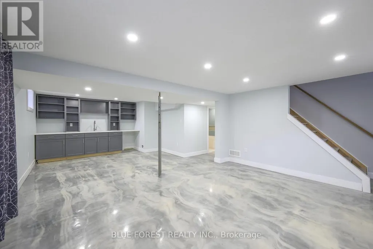
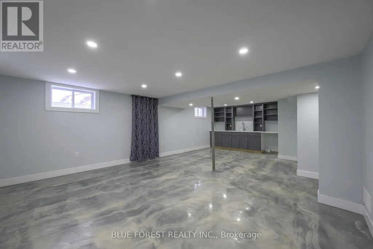
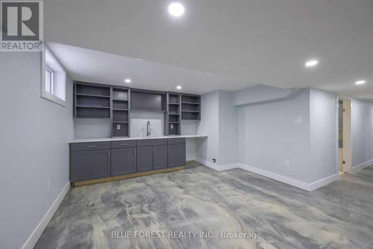
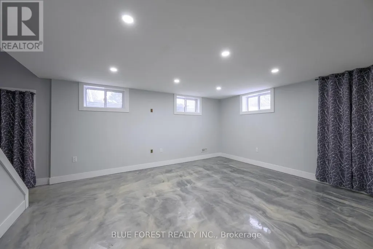
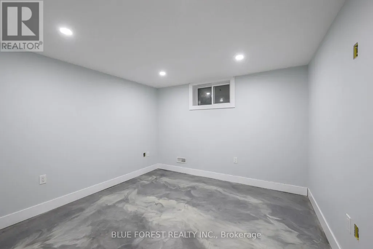
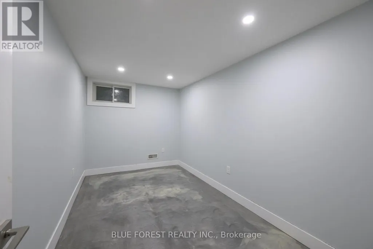
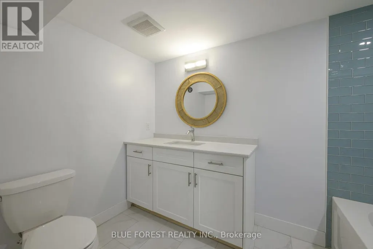
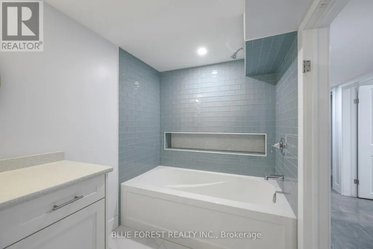
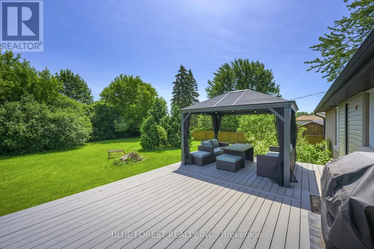
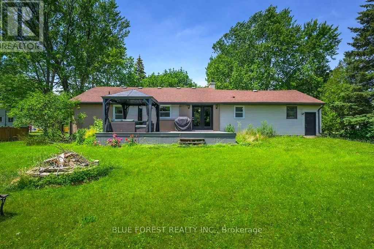
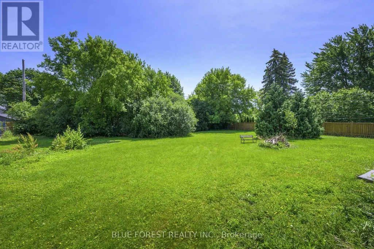
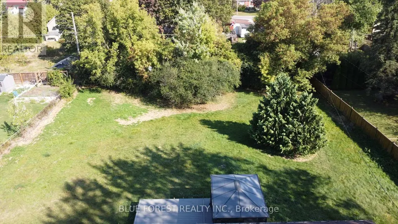
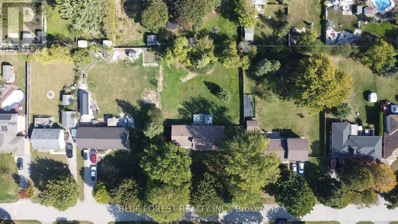
Private, treed half acre property right in the city! Opportunity awaits! Over 2,200 sqft of finished living space in this 3+2 bedroom home that is perfect for a growing family.The main floor features a primary bedroom with a 3 piece ensuite and a walk-in closet, alongside 2 spacious bedrooms, a 4 piece bathroom, and convenient main floor laundry. Fully finished basement is high and features epoxy flooring, a wet bar area, 2 additional bedrooms, a 4 piece bath and lots of storage. Attached 1.5 car garage. Large 26'x16' composite deck with included gazebo. Extensively renovated in 2020, with recent updates including furnace, A/C, appliances, and freshly painted throughout. DEVELOPMENT POTENTIAL - Ask the city about an additional residential dwelling or multi units - multiple possibilities here with this half acre for future minded investors! Located minutes to White Oaks Mall, public transit, Hwy 401, Victoria Hospital LHSC, groceries, schools, park and so much more! A truly very special property! (id:7434)
General Features
| Features | Carpet Free, Gazebo, Sump Pump |
|---|---|
| Property Type | Single Family |
| Zoning Description | R1-4 |
| CommunityName | South Y |
| Amenities | Park, Schools, Public Transit, Place of Worship, Hospital |
| Building Appliances | Garage door opener remote(s), Dishwasher, Dryer, Microwave, Stove, Washer, Refrigerator |
| Building Architectural Style | Bungalow |
| Building Cooling Type | Central air conditioning |
| Location Description | Cross Streets: Bradley Ave / Dearness Dr. ** Directions: From Wellington Rd, turn East onto Bradley Ave, turn left onto Dearness Dr, left onto Dunelm Ln, and right onto Glenbanner Rd. House on right. |
| Parking Space Total | 8 |
| Foundation Type | Poured Concrete |
| Building Type | House |
| Ownership Type | Freehold |
| Building.StoriesTotal | 1 |
Interior Features
| Building Fireplace Present | False |
|---|---|
| Building Heating Type | Forced air |
| Building Heating Fuel | Natural gas |
| Basement Development | Finished |
| Basement Type | Full (Finished) |
| Construction Style Attachment | Detached |
| Living Area Range | 1100 |
| Bedrooms | 3+2 |
Exterior Features
| Structure | Deck, Porch |
|---|---|
| Land Amenities | Park, Schools, Public Transit, Place of Worship, Hospital |
| Sewer | Sanitary sewer |
| Exterior Finish | Vinyl siding, Stucco |
Room Details
| Room | Dimensions | Level | Flooring | Details |
|---|---|---|---|---|
| Bathroom | 1 m x 1 m | Main level | 1 m | |
| Bedroom 2 | 3.63 m x 3.6 m | Main level | 3.6 m | |
| Bedroom 3 | 3.75 m x 2.38 m | Other | 2.38 m | |
| Bedroom 4 | 3.37 m x 3.22 m | Basement | 3.22 m | |
| Bedroom 5 | 3.86 m x 2.23 m | Basement | 2.23 m | |
| Dining room | 3.04 m x 2.38 m | Main level | 2.38 m | |
| Kitchen | 3.45 m x 3.04 m | Main level | 3.04 m | |
| Laundry room | 2.71 m x 2 m | Main level | 2 m | |
| Living room | 6.07 m x 4.69 m | Main level | 4.69 m | |
| Primary Bedroom | 4.41 m x 4.29 m | Main level | 4.29 m | |
| Recreational, Games room | 7.97 m x 4.85 m | Basement | 4.85 m |
Amenities
- Views
- New Construction
- Adult 55+
- Lease To Own
- No HOA Fees
- Furnished
- Primary On Main
- Air Conditioning
- Seller Finance
- Green
- Fixer Upper
- Horse
- Golf
- Fireplace
- Deck
- Garage
- Basement
- Pool

Property vs Single Family Average in N6E 1N2
Price
In The Neighborhood
Open House
London South (South Y)
$ 569,900
- Type
- Single Family
- Rooms
- 3 Beds + 2 Baths
THE REALTY FIRM INC.
London South (South Y)
$ 699,900
- Type
- Single Family
- Rooms
- 4 Beds + 2.5 Baths
SUTTON GROUP PREFERRED REALTY INC.
London South (South Y)
$ 499,900
- Type
- Single Family
- Rooms
- 4 Beds + 2 Baths
NU-VISTA PINNACLE REALTY BROKERAGE INC
Open House
London South (South Y)
$ 545,000
- Type
- Single Family
- Rooms
- 5 Beds + 2 Baths
RE/MAX ICON REALTY
Primary On Main
London South (South Y)
$ 574,900
- Type
- Single Family
- Rooms
- 4 Beds + 2.5 Baths
TRI CAPITAL REALTY INC.
London South (South Y)
$ 524,900
- Type
- Single Family
- Rooms
- 3 Beds + 1.5 Baths
ROYAL LEPAGE TRILAND REALTY
London South (South Y)
$ 2,750
- Type
- Single Family
- Rooms
- 4 Beds + 1.5 Baths
KELLER WILLIAMS LIFESTYLES
London South (South Y)
$ 459,000
- Type
- Single Family
- Rooms
- 4 Beds + 1 Baths
SUTTON GROUP-ADMIRAL REALTY INC.
Primary On Main
London South (South Y)
$ 499,999
- Type
- Single Family
- Rooms
- 5 Beds + 2 Baths
RE/MAX ACE REALTY INC.

 Data provided by the Ontario Regional Technology & Information Systems. The information is deemed reliable, but is not guaranteed. Not intended to solicit buyers or sellers, landlords or tenants currently under contract.
The trademarks REALTOR®, REALTORS® and the REALTOR® logo are controlled by The Canadian Real Estate Association (CREA) and identify real estate professionals who are members of CREA. The trademarks MLS®, Multiple Listing Service® and the associated logos are owned
Data provided by the Ontario Regional Technology & Information Systems. The information is deemed reliable, but is not guaranteed. Not intended to solicit buyers or sellers, landlords or tenants currently under contract.
The trademarks REALTOR®, REALTORS® and the REALTOR® logo are controlled by The Canadian Real Estate Association (CREA) and identify real estate professionals who are members of CREA. The trademarks MLS®, Multiple Listing Service® and the associated logos are owned
