
Waterfront
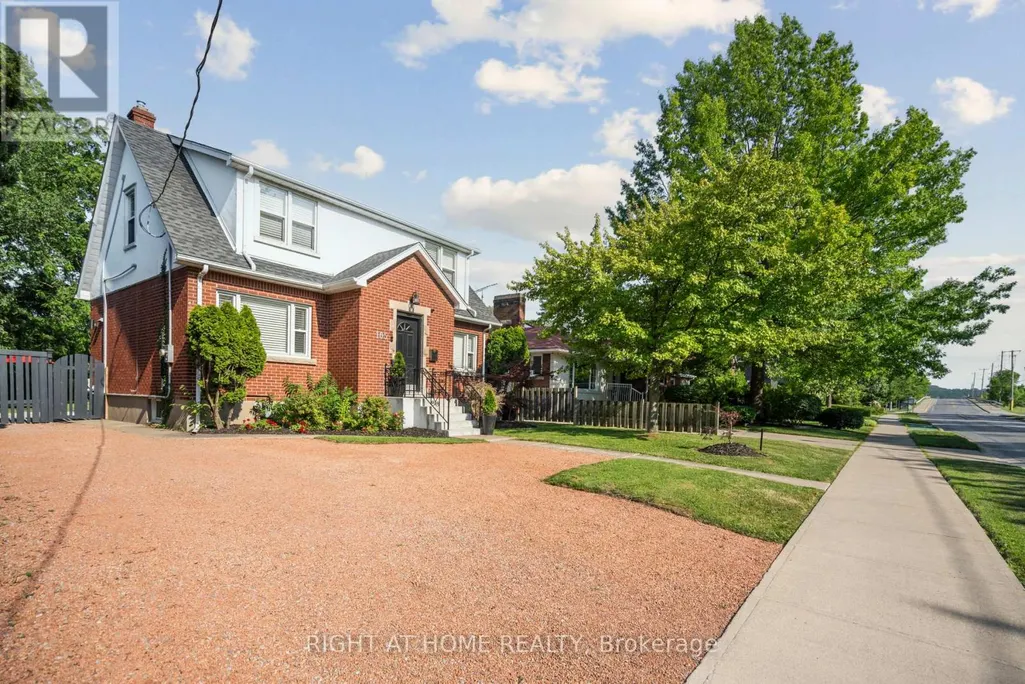
Address
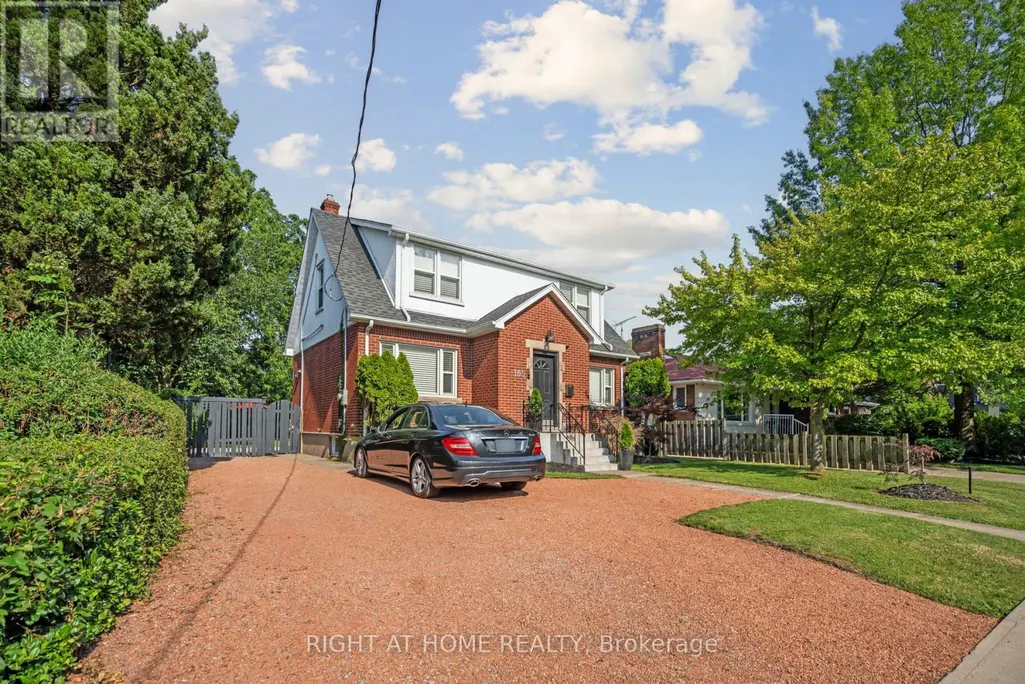
105 Glenridge Avenue, St. Catharines (Old Glenridge), ON
Price
$ 998,888
Property Attributes
- ID#X13725240
- TypeSingle Family
- Listing Status Active
- MunicipalitySt. Catharines (Old Glenridge)
- CountyToronto Real Estate Board
- CitySt. Catharines (Old Glenridge)
- Area457 - Old Glenridge
- Neighborhood457 - Old Glenridge
- ZipL2R 4X5
- Style
- Price$ 998,888
- Bedrooms6+2
- Bathrooms2
- Half Bathrooms1
Data Source:
Canadian Real Estate Association (CREA)
Property Description
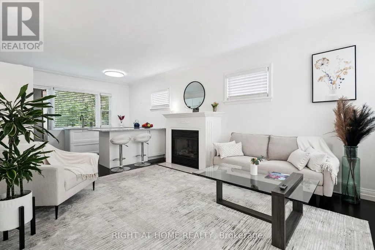
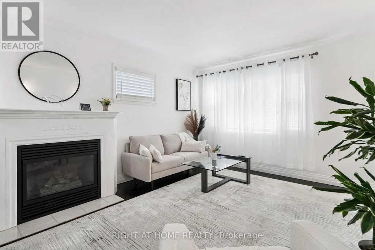
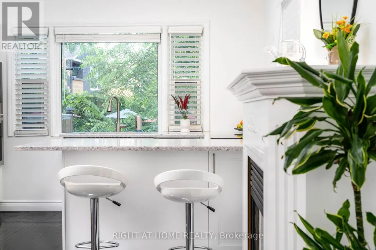
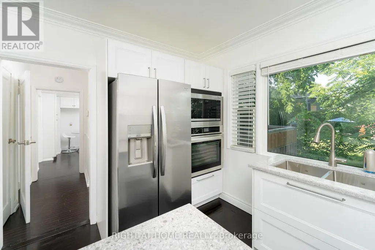
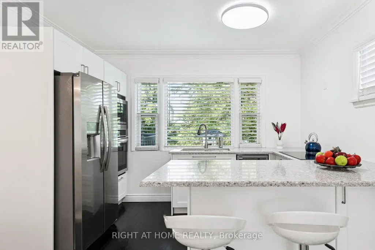
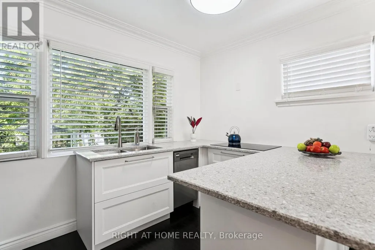
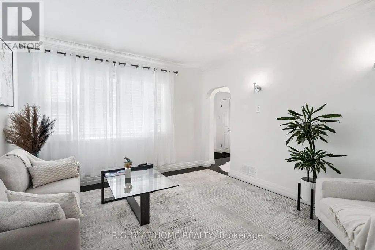
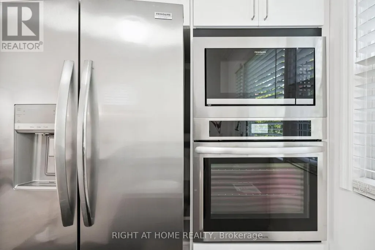
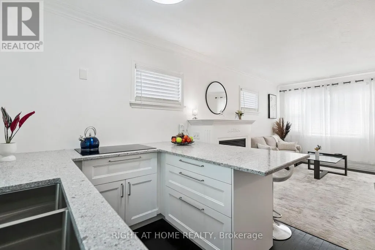
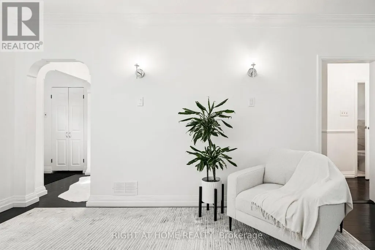
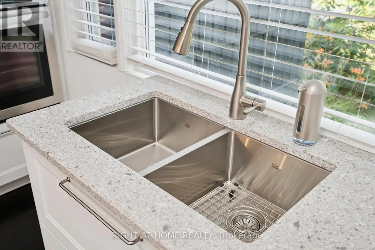
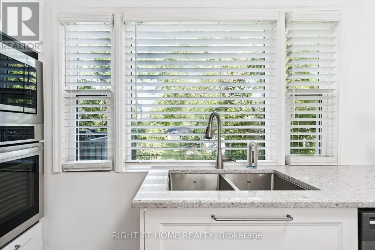
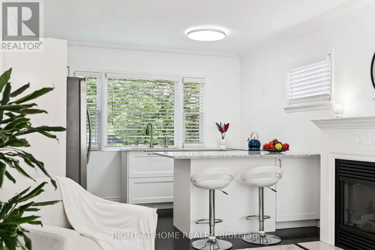
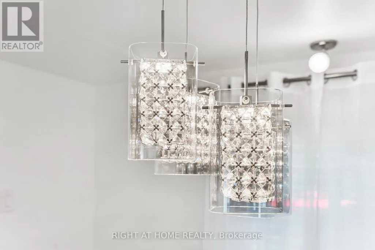
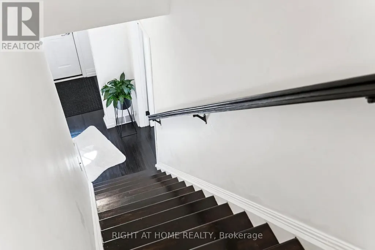
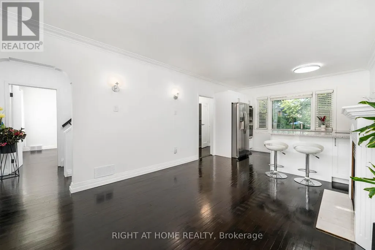
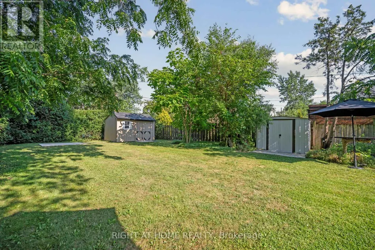
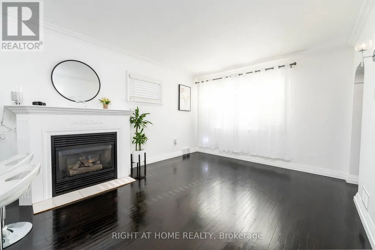
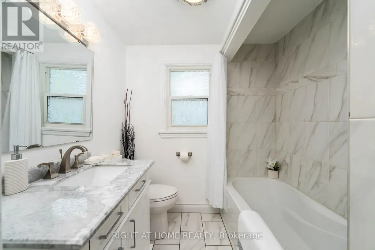
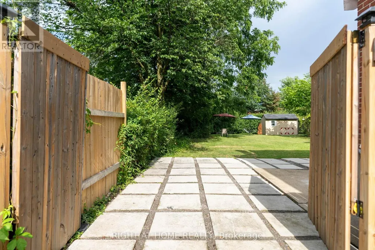
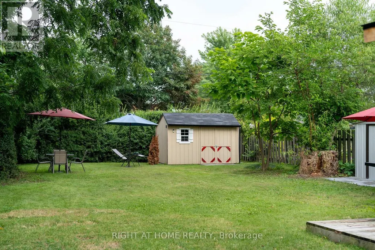
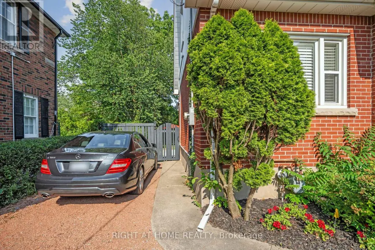
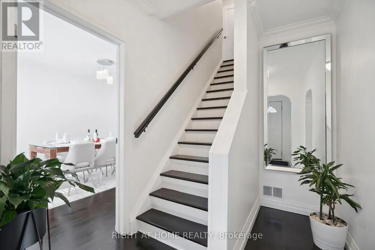
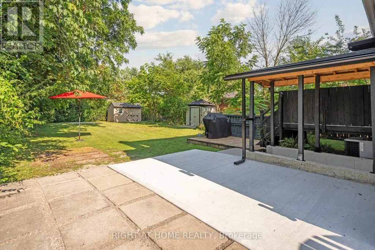
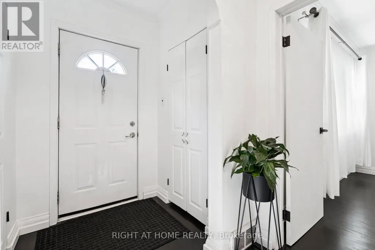
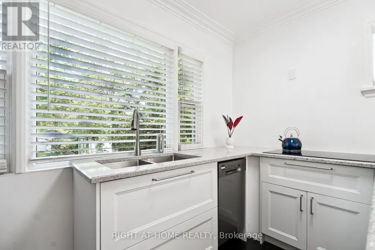
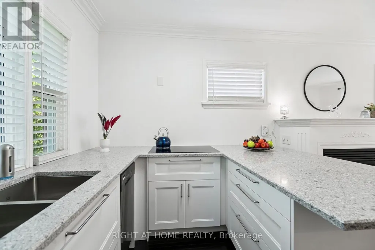
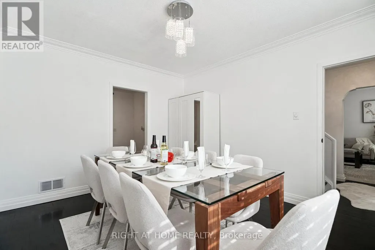
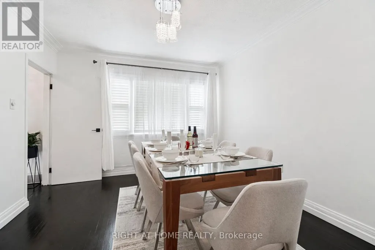
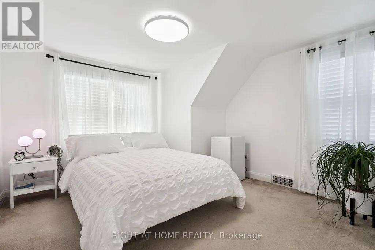
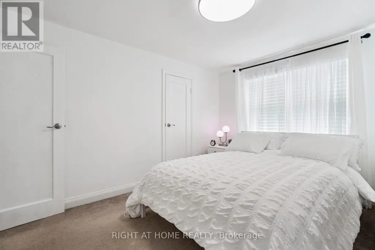
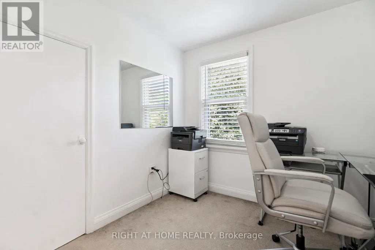
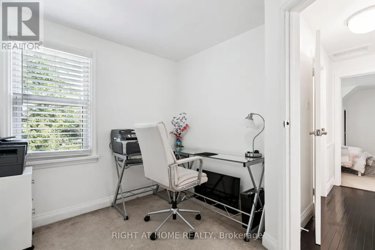
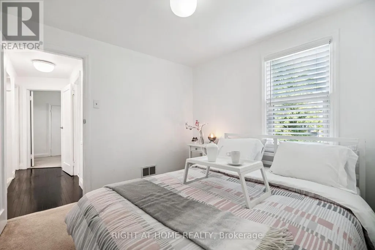
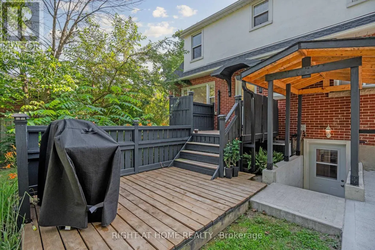
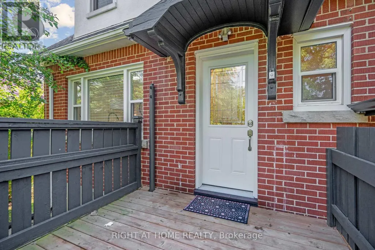
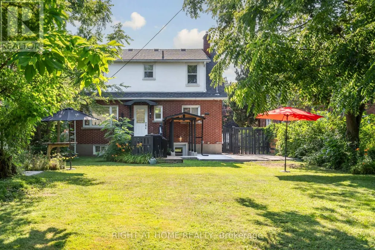
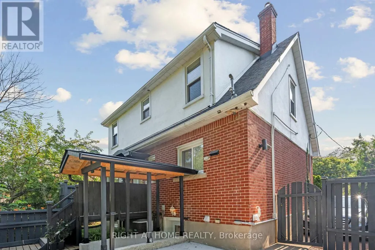
INVESTMENT/ INCOME property, Rare Opportunity in Old Glenridge - Luxury Living 4 Mins to Brock University. Opportunities like this don't come around often in Old Glenridge, easily one of St. Catharines' finest and most established neighbourhoods. Now offered at $998,880, this gorgeous luxury property sits in a quiet, tree-lined enclave on Glenridge Ave-just a quick 4-minute drive to Brock University. Property & Lot Highlights: Premium Lot: Massive 50 feet X 150 feet deep lot in a highly desirable area. Solid Construction: Built with a desirable poured concrete foundation. Year-Round Comfort: Equipped with central air conditioning. Premium Interior Features: Fully renovated with pristine modern finishes throughout. Income/In-Law Potential: Fully finished lower unit with a private, separate entrance. Chef's Kitchen: Brand-new, never-used luxury stainless steel appliances. The Location Advantage: Convenience: Under 5 minutes to Brock University. Lifestyle: Incredibly quick access to the Pen Centre, downtown, Ridley College, St.Catharines Golf Club, Montebello Park and top-tier schools. Essentials: Short drive to the hospital. You get the absolute best of both worlds here-a peaceful, high-end neighbourhood feel with unbeatable city access. In a market where timing is everything, this under-a-million luxury home is a must-see. Reach out today to book your private tour. (id:7434)
General Features
| Features | Guest Suite, In-Law Suite |
|---|---|
| Property Type | Single Family |
| Zoning Description | R2 |
| CommunityName | 457 - Old Glenridge |
| Amenities | Hospital, Park, Place of Worship, Public Transit, Schools |
| Building Appliances | Oven - Built-In, Water Heater, Water meter, Blinds, Cooktop, Dryer, Microwave, Stove, Washer, Refrigerator |
| Building Basement Features | Separate entrance |
| Building Cooling Type | Central air conditioning |
| Location Description | Cross Streets: Glenridge / Hillcrest. ** Directions: Glenridge Ave./ Forest Hill. |
| Parking Space Total | 10 |
| Foundation Type | Poured Concrete |
| Building Type | House |
| Ownership Type | Freehold |
| Building.StoriesTotal | 2 |
Interior Features
| Building Fireplace Present | True |
|---|---|
| Building Heating Type | Forced air |
| Building Heating Fuel | Natural gas |
| Basement Development | Finished |
| Basement Type | N/A (Finished), N/A |
| Construction Style Attachment | Detached |
| Flooring Type | Vinyl, Hardwood |
| Living Area Range | 2000 |
| Bedrooms | 6+2 |
Exterior Features
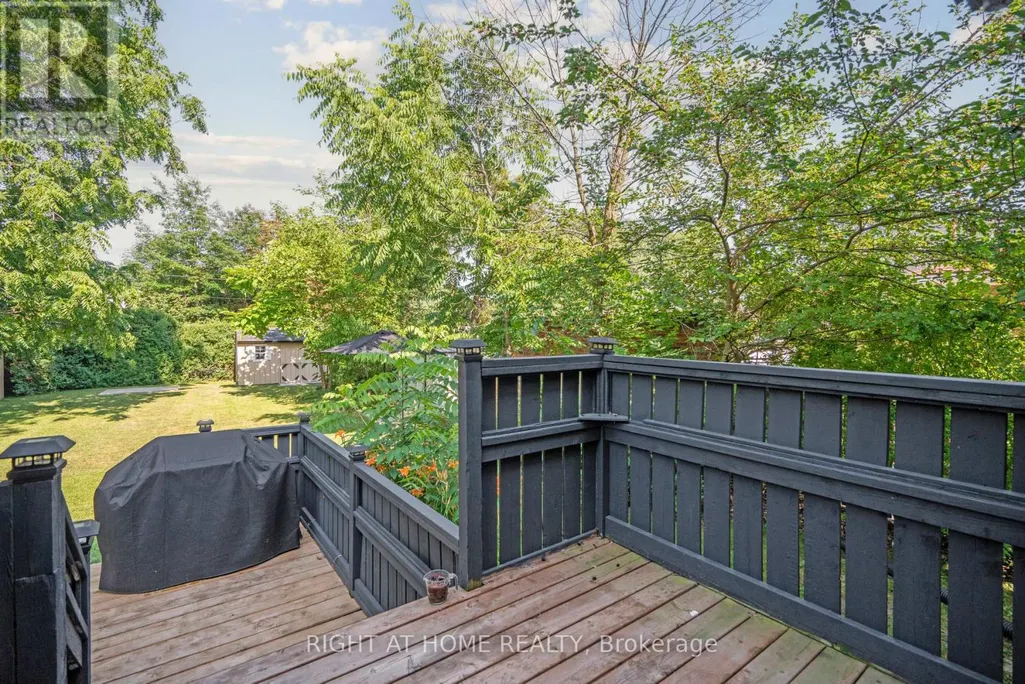
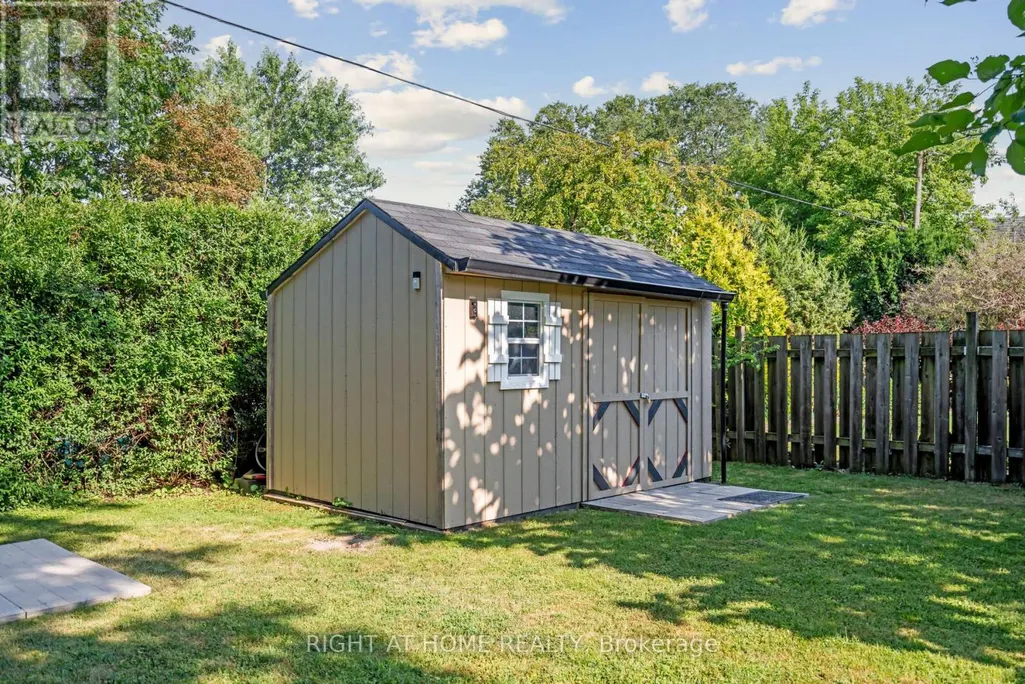
| Structure | Shed, Workshop |
|---|---|
| Water Front Name | Twelve Mile Creek |
| Land Amenities | Hospital, Park, Place of Worship, Public Transit, Schools |
| Sewer | Sanitary sewer |
| Exterior Finish | Brick, Stucco |
Room Details
| Room | Dimensions | Level | Flooring | Details |
|---|---|---|---|---|
| Bathroom | 2.08 m x 1.63 m | Lower level | 1.63 m | |
| Bedroom | 3.43 m x 2.7 m | Lower level | 2.7 m | |
| Bedroom 2 | 3.43 m x 3.7 m | Lower level | 3.7 m | |
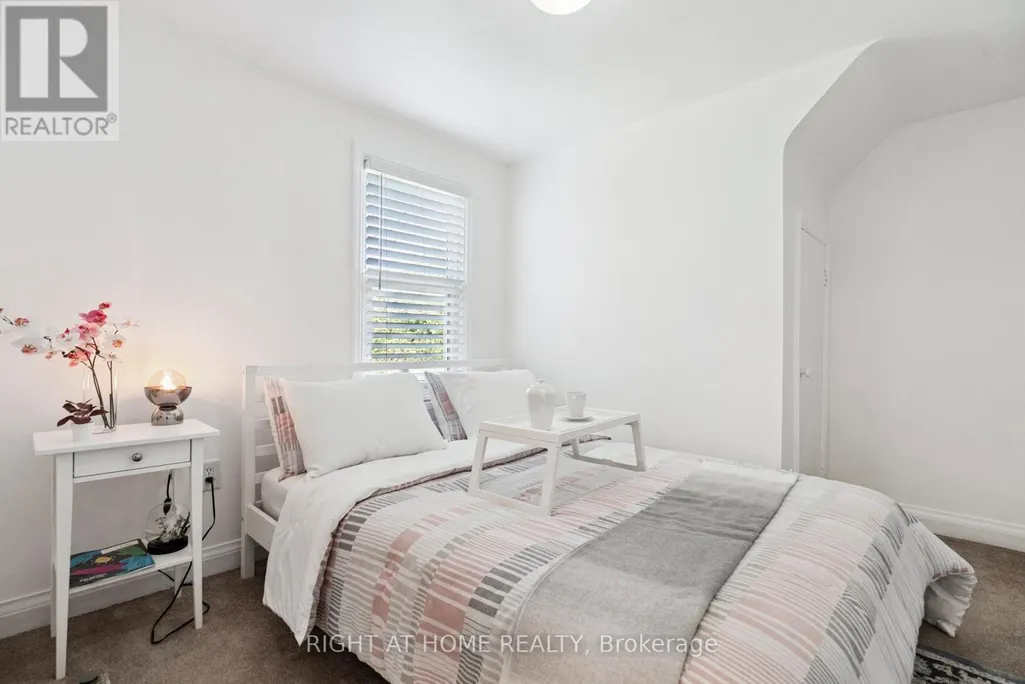
| Bedroom 3 | 3.02 m x 3.01 m | Second level | 3.01 m | |
| Bedroom 4 | 3.05 m x 3 m | Second level | 3 m | |
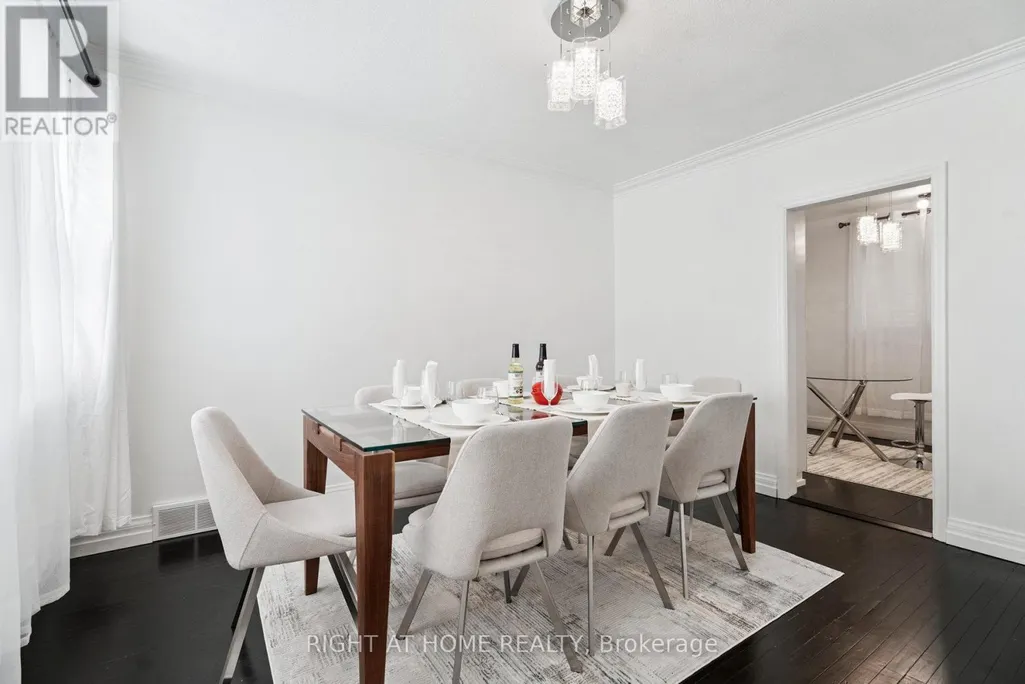
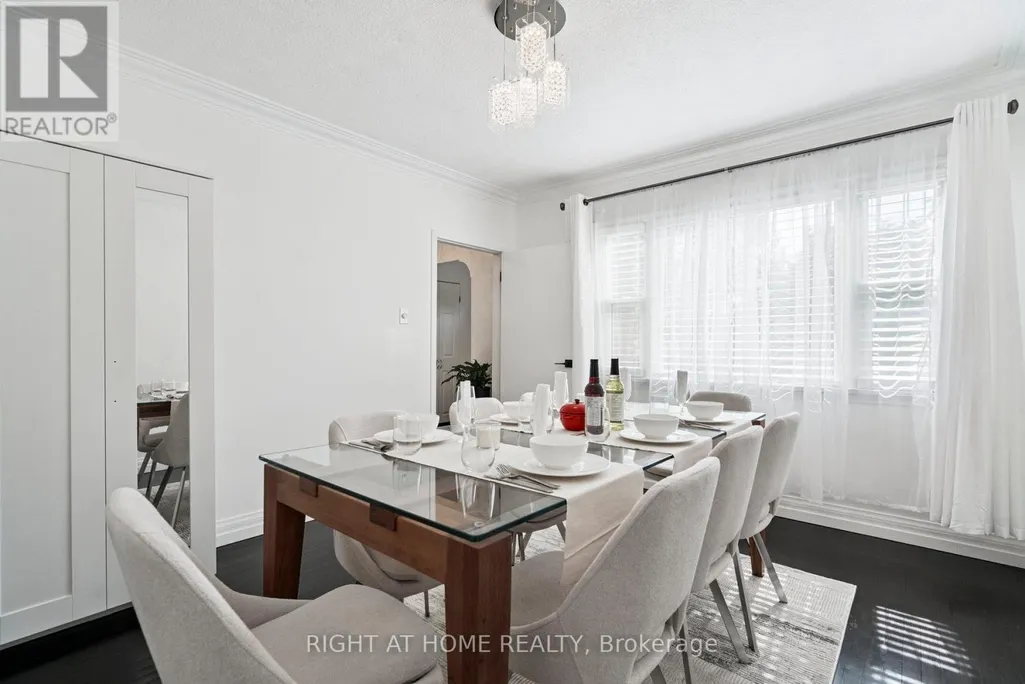
| Dining room | 4.02 m x 3.6 m | Main level | 3.6 m | |
| Kitchen | 3.05 m x 3.72 m | Main level | 3.72 m | |
| Living room | 6.72 m x 3.72 m | Main level | 3.72 m | |
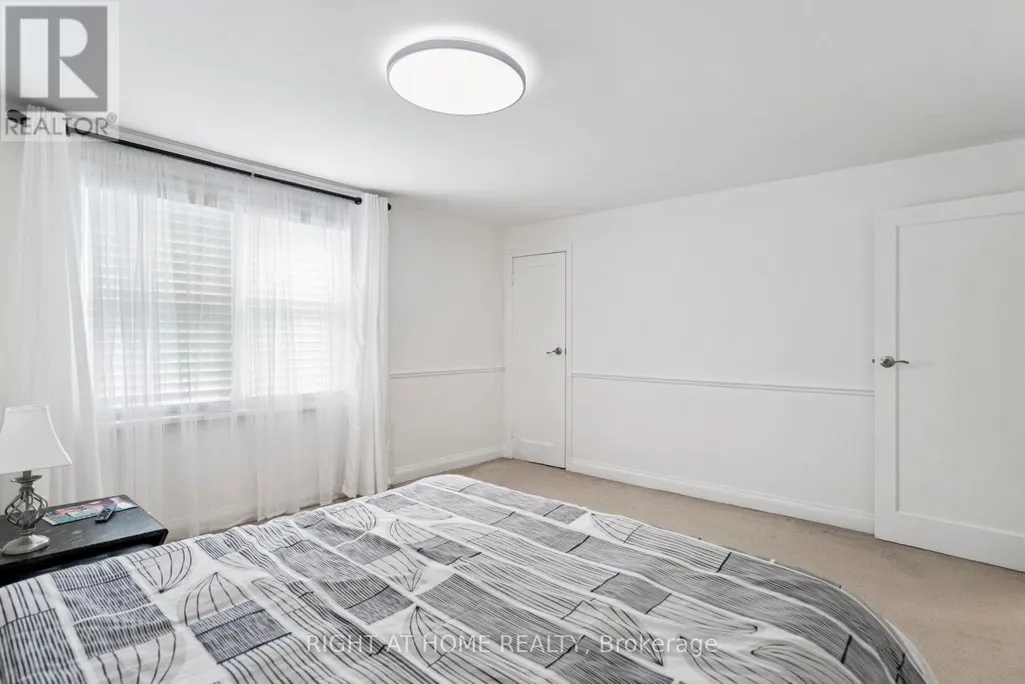
| Primary Bedroom | 4.6 m x 4 m | Second level | 4 m | |
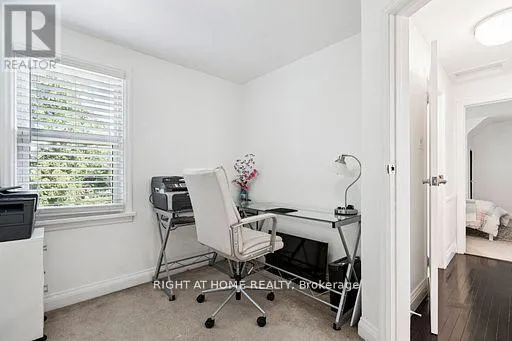
| Sitting room | 3.05 m x 3 m | Main level | 3 m |
Amenities
- Views
- New Construction
- Adult 55+
- Lease To Own
- No HOA Fees
- Furnished
- Primary On Main
- Air Conditioning
- Seller Finance
- Green
- Fixer Upper
- Horse
- Golf
- Fireplace
- Deck
- Garage
- Basement
- Pool

Property vs Single Family Average in L2R 4X5
Price
In The Neighborhood
Just Listed
St. Catharines (Old Glenridge)
$ 425,000
- Type
- Single Family
- Rooms
- 3 Beds + 1.5 Baths
ROYAL LEPAGE NRC REALTY
St. Catharines (Old Glenridge)
$ 3,987
- Type
- Single Family
- Rooms
- 6 Beds + 1.5 Baths
RIGHT AT HOME REALTY
Golf Course
St. Catharines (Old Glenridge)
$ 579,900
- Type
- Single Family
- Rooms
- 2 Beds + 1 Baths
BOLDT REALTY INC., BROKERAGE
Views
St. Catharines (Old Glenridge)
$ 850,000
- Type
- Single Family
- Rooms
- 2 Beds + 2 Baths
ROYAL LEPAGE NRC REALTY
St. Catharines (Old Glenridge)
$ 449,900
- Type
- Single Family
- Rooms
- 2 Beds + 1 Baths
CENTURY 21 AVMARK REALTY LIMITED
Golf Course
St. Catharines (Old Glenridge)
$ 1,725,000
- Type
- Single Family
- Rooms
- 5 Beds + 3.5 Baths
ROYAL LEPAGE NRC REALTY
Golf Course
St. Catharines (Old Glenridge)
$ 2,588,000
- Type
- Single Family
- Rooms
- 4 Beds + 3.5 Baths
ROYAL LEPAGE NRC REALTY
Waterfront
St. Catharines (Old Glenridge)
$ 2,999,500
- Type
- Single Family
- Rooms
- 5 Beds + 5 Baths
ROYAL LEPAGE NRC REALTY
Waterfront
St. Catharines (Old Glenridge)
$ 1,888,000
- Type
- Single Family
- Rooms
- 5 Beds + 4.5 Baths
MCGARR REALTY CORP, BROKERAGE

 Data provided by the Ontario Regional Technology & Information Systems. The information is deemed reliable, but is not guaranteed. Not intended to solicit buyers or sellers, landlords or tenants currently under contract.
The trademarks REALTOR®, REALTORS® and the REALTOR® logo are controlled by The Canadian Real Estate Association (CREA) and identify real estate professionals who are members of CREA. The trademarks MLS®, Multiple Listing Service® and the associated logos are owned
Data provided by the Ontario Regional Technology & Information Systems. The information is deemed reliable, but is not guaranteed. Not intended to solicit buyers or sellers, landlords or tenants currently under contract.
The trademarks REALTOR®, REALTORS® and the REALTOR® logo are controlled by The Canadian Real Estate Association (CREA) and identify real estate professionals who are members of CREA. The trademarks MLS®, Multiple Listing Service® and the associated logos are owned
