
Primary on Main
Address
575 Queens Avenue, London East (East F), ON
Price
$ 515,000
Property Attributes
- ID#X13741942
- TypeSingle Family
- Listing Status Active
- MunicipalityLondon East (East F)
- CountyLondon and St. Thomas Association of REALTORS
- CityLondon East (East F)
- AreaEast F
- NeighborhoodEast F
- ZipN6B 1Y9
- Style
- Price$ 515,000
- Bedrooms7
- Bathrooms3
- Half Bathrooms0
Data Source:
Canadian Real Estate Association (CREA)
Property Description
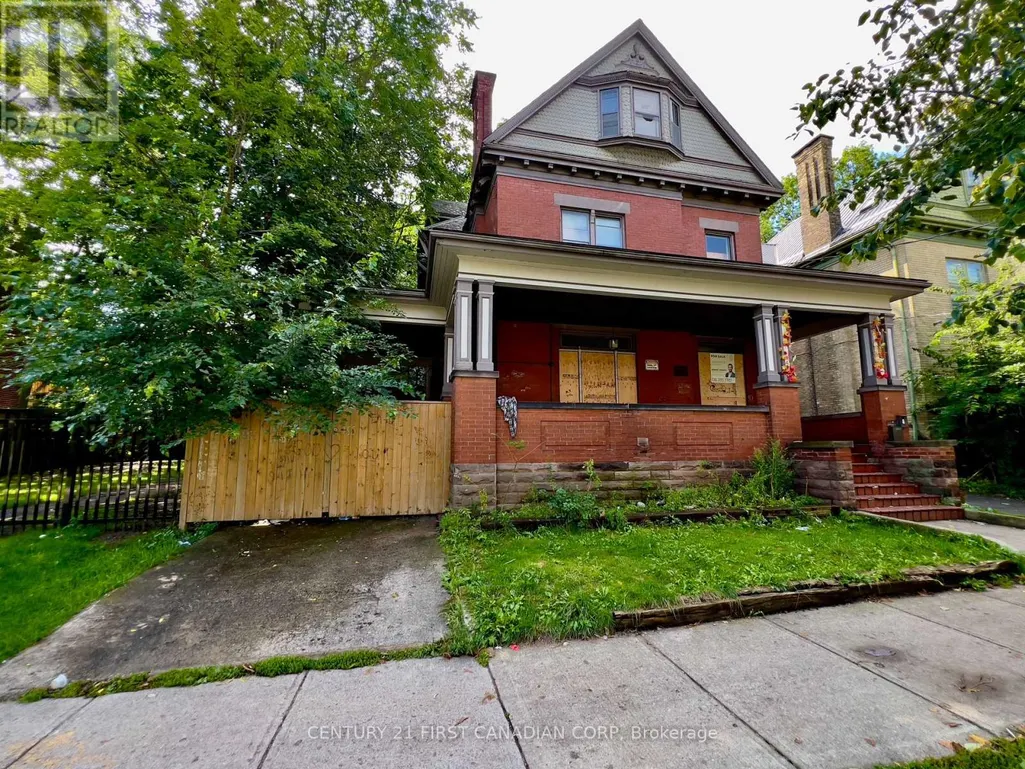
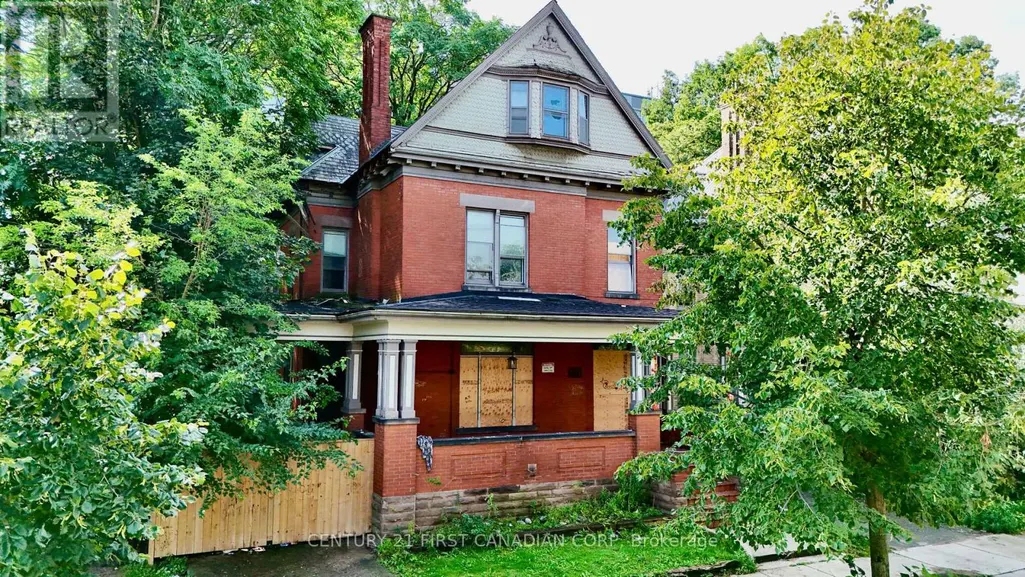
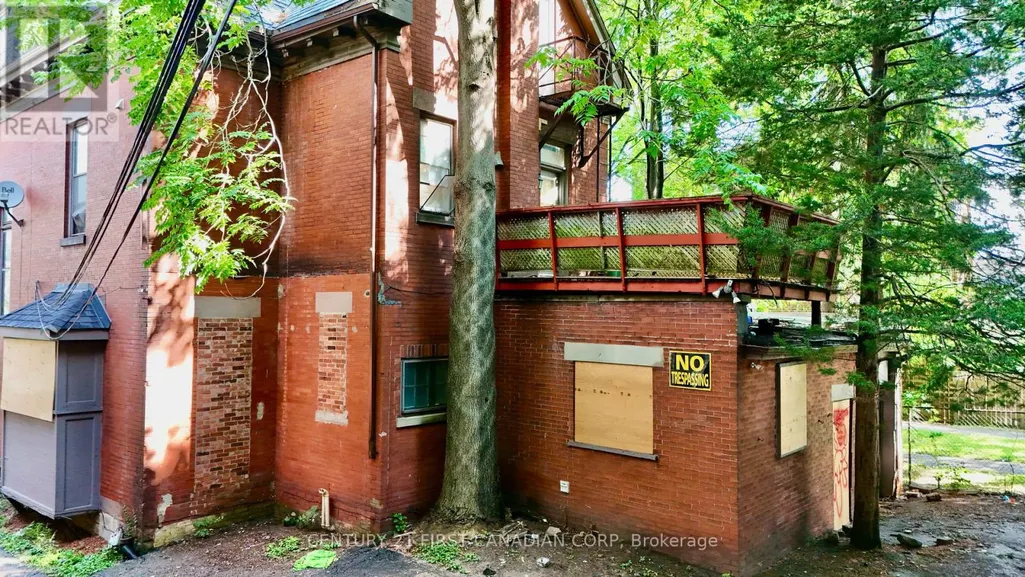
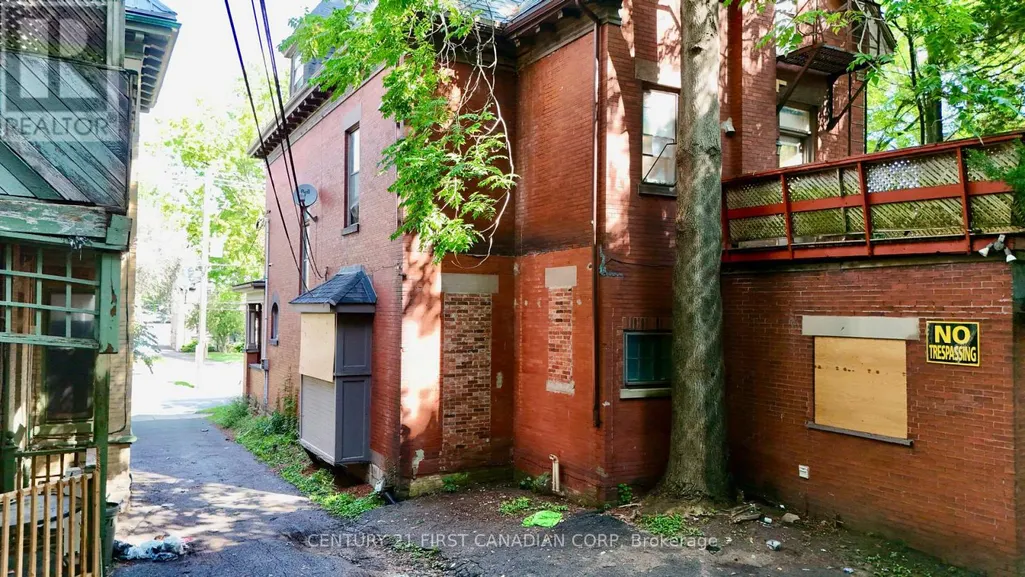
INVESTOR OPPORTUNITY IN WOODFIELD! This impressive property offers over 3,200 sq. ft. of living space and is currently configured as a duplex with 7 bedrooms, providing a unique opportunity for investors looking for a property with size, parking, and income potential in one of London's established neighbourhoods. Located in Woodfield, just steps from Old East Village. The property is separately metered, adding to its appeal for investors. An additional feature that sets this opportunity apart is the vacant City-owned lot directly next door, offering investors an interesting opportunity to explore the potential of the surrounding property and area, subject to all applicable approvals and due diligence. With its existing duplex configuration, 7 bedrooms, substantial square footage, separate metering and excellent parking, this property offers plenty of flexibility for an investor seeking a larger asset in a well-established London location. IMPORTANT: The property cannot be shown prior to an Agreement of Purchase being accepted. There will be no public showings. Buyers are encouraged to conduct their due diligence and review the property and applicable information following an accepted Agreement. (id:7434)
General Features
| Features | Flat site |
|---|---|
| Easement | Right of way, Easement |
| Property Type | Single Family |
| Zoning Description | R3-1 |
| CommunityName | East F |
| Amenities | Hospital |
| Building Amenities | Fireplace(s) |
| Building Appliances | Water Heater |
| Building Cooling Type | Window air conditioner |
| Location Description | Turn left onto Adelaide St S, turn left onto Queens Ave W |
| Parking Space Total | 8 |
| Foundation Type | Concrete |
| Building Type | House |
| Ownership Type | Freehold |
| Building.StoriesTotal | 2.5 |
Interior Features
| Building Fireplace Present | True |
|---|---|
| Building Fireplace Total | 2 |
| Building Heating Type | Forced air |
| Building Heating Fuel | Other |
| Basement Development | Unfinished |
| Basement Type | Partial (Unfinished) |
| Construction Style Attachment | Detached |
| Living Area Range | 3000 |
| Bedrooms | 7 |
Exterior Features
| Land Amenities | Hospital |
|---|---|
| Sewer | Sanitary sewer |
| Exterior Finish | Wood, Brick |
Room Details
| Room | Dimensions | Level | Flooring | Details |
|---|---|---|---|---|
| Bedroom | 3.58 m x 3.53 m | Main level | 3.53 m | |
| Dining room | 4.8 m x 4.5 m | Main level | 4.5 m | |
| Foyer | 3.76 m x 4.9 m | Main level | 4.9 m | |
| Kitchen | 4.24 m x 5.16 m | Second level | 5.16 m | |
| Laundry room | 2.84 m x 4.29 m | Main level | 4.29 m | |
| Living room | 4.57 m x 4.67 m | Main level | 4.67 m | |
| Other | 4.67 m x 4.83 m | Main level | 4.83 m | |
| Primary Bedroom | 4.01 m x 3.89 m | Main level | 3.89 m | |
| Sitting room | 3.2 m x 5.05 m | Second level | 5.05 m |
Amenities
- Views
- New Construction
- Adult 55+
- Lease To Own
- No HOA Fees
- Furnished
- Primary On Main
- Air Conditioning
- Seller Finance
- Green
- Fixer Upper
- Horse
- Golf
- Fireplace
- Deck
- Garage
- Basement
- Pool

Property vs Single Family Average in N6B 1Y9
Price
In The Neighborhood
Just Listed
London East (East F)
$ 719,900
- Type
- Single Family
- Rooms
- 5 Beds + 2 Baths
KELLER WILLIAMS LIFESTYLES
Just Listed
London East (East F)
$ 599,900
- Type
- Single Family
- Rooms
- 3 Beds + 2 Baths
THRIVE REALTY GROUP INC.
Viewed
London East (East F)
$ 489,900
- Type
- Single Family
- Rooms
- 3 Beds + 2 Baths
SUTTON GROUP - SELECT REALTY
London East (East F)
$ 599,900
- Type
- Single Family
- Rooms
- 3 Beds + 2 Baths
ROYAL LEPAGE TRILAND REALTY
London East (East F)
$ 799,000
- Type
- Single Family
- Rooms
- 2 Beds + 2 Baths
ROYAL LEPAGE TRILAND REALTY
Primary On Main
London East (East F)
$ 949,900
- Type
- Single Family
- Rooms
- 5 Beds + 4 Baths
ROYAL LEPAGE TRILAND REALTY
Primary On Main
London East (East F)
$ 469,900
- Type
- Single Family
- Rooms
- 2 Beds + 1 Baths
CENTURY 21 FIRST CANADIAN CORP

 Data provided by the Ontario Regional Technology & Information Systems. The information is deemed reliable, but is not guaranteed. Not intended to solicit buyers or sellers, landlords or tenants currently under contract.
The trademarks REALTOR®, REALTORS® and the REALTOR® logo are controlled by The Canadian Real Estate Association (CREA) and identify real estate professionals who are members of CREA. The trademarks MLS®, Multiple Listing Service® and the associated logos are owned
Data provided by the Ontario Regional Technology & Information Systems. The information is deemed reliable, but is not guaranteed. Not intended to solicit buyers or sellers, landlords or tenants currently under contract.
The trademarks REALTOR®, REALTORS® and the REALTOR® logo are controlled by The Canadian Real Estate Association (CREA) and identify real estate professionals who are members of CREA. The trademarks MLS®, Multiple Listing Service® and the associated logos are owned
