






Address
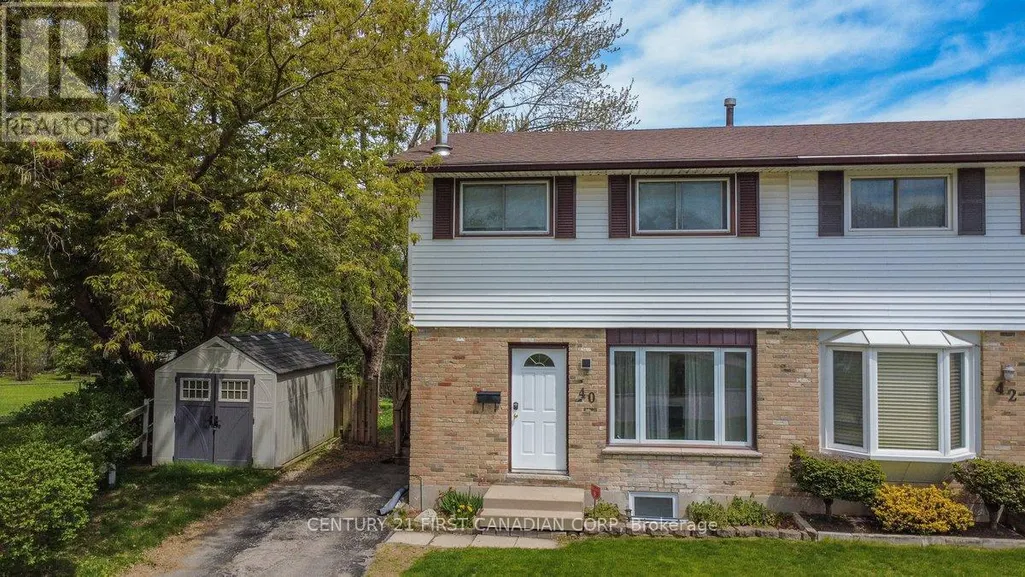
40 Culver Court, London East (East H), ON
Price
$ 435,000
Property Attributes
- ID#X13744276
- TypeSingle Family
- Listing Status Active
- MunicipalityLondon East (East H)
- CountyLondon and St. Thomas Association of REALTORS
- CityLondon East (East H)
- AreaEast H
- NeighborhoodEast H
- ZipN5V 3E8
- Style
- Price$ 435,000
- Bedrooms3+1
- Bathrooms2
- Half Bathrooms0
Data Source:
Canadian Real Estate Association (CREA)
Property Description
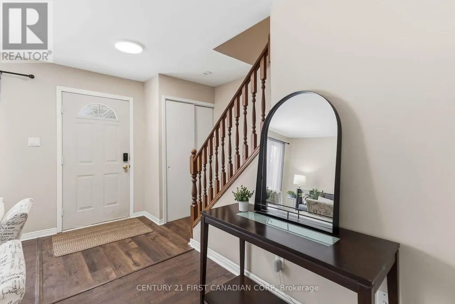
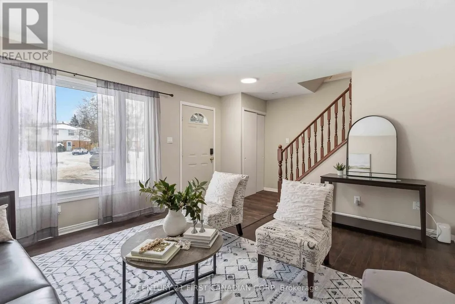
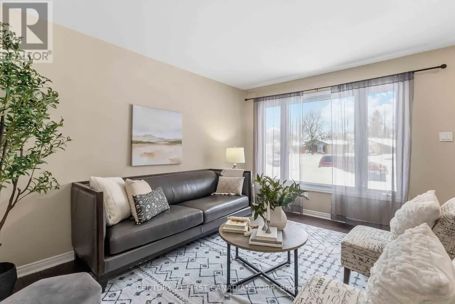
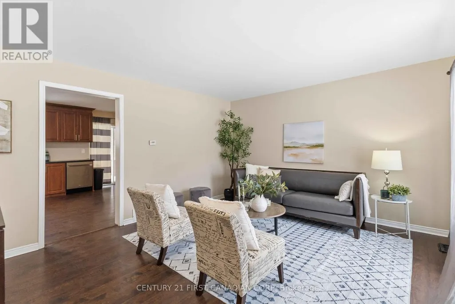
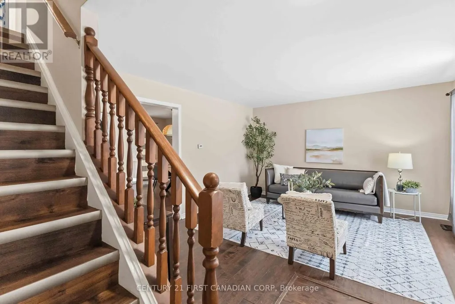
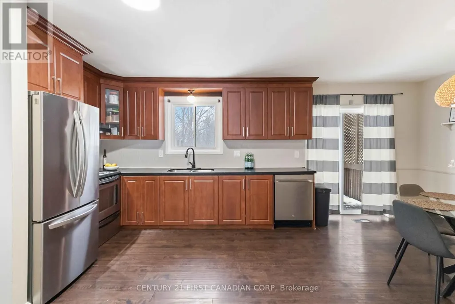
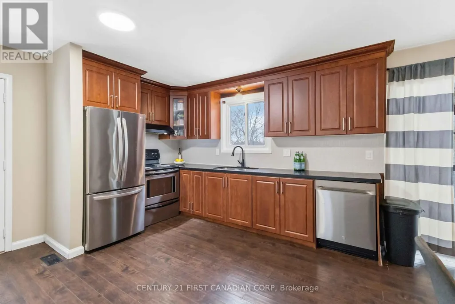
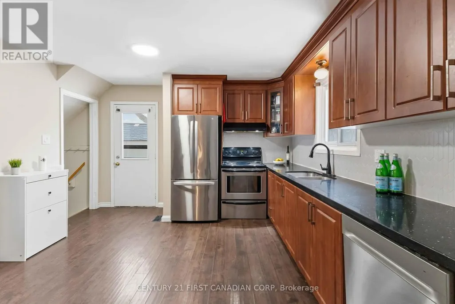
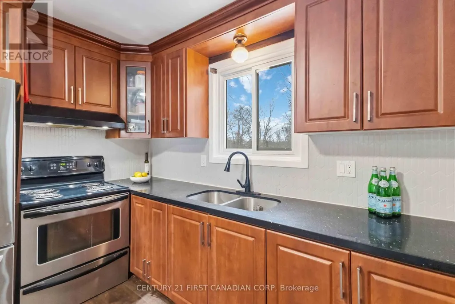
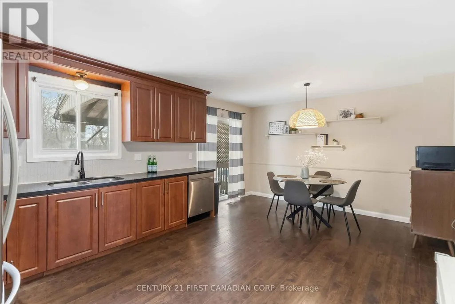
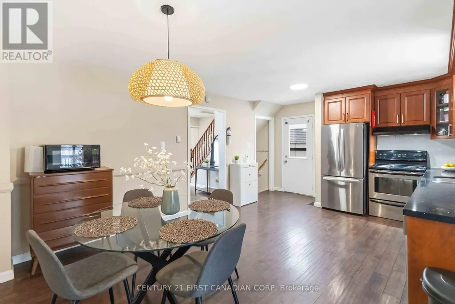
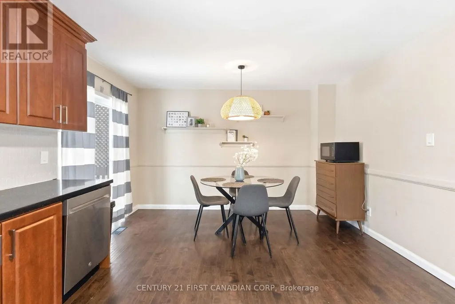
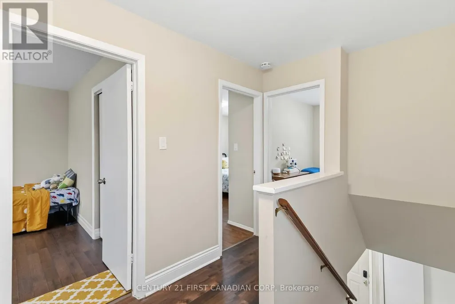
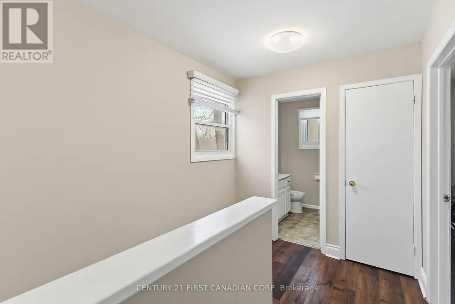
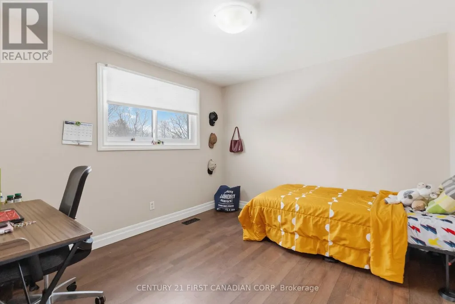
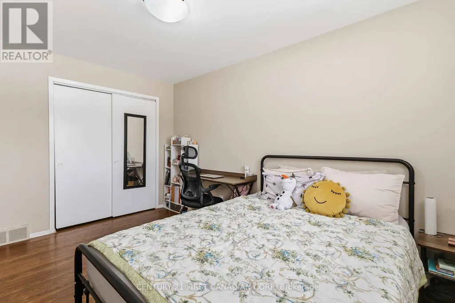
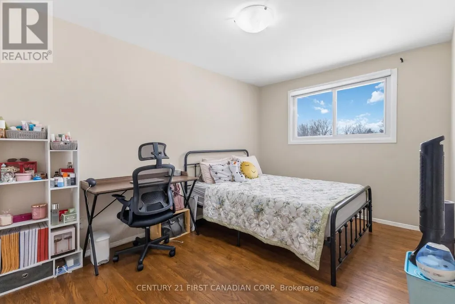
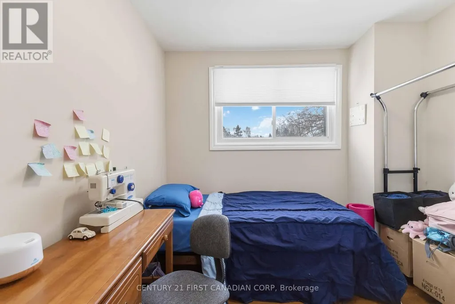
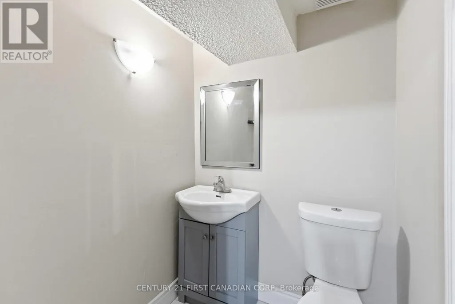
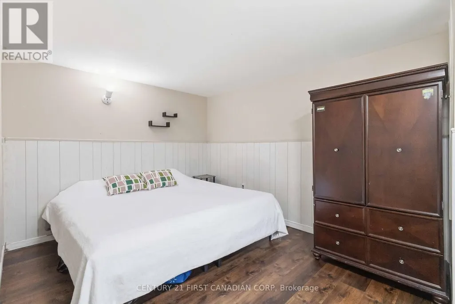
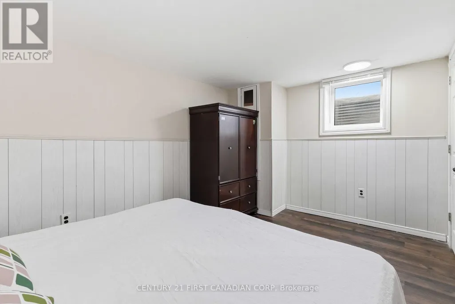
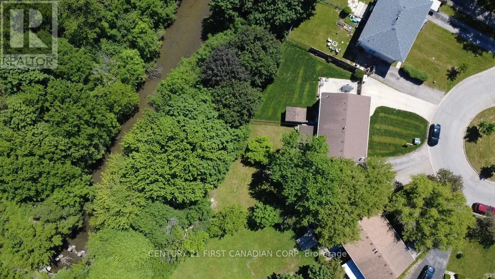
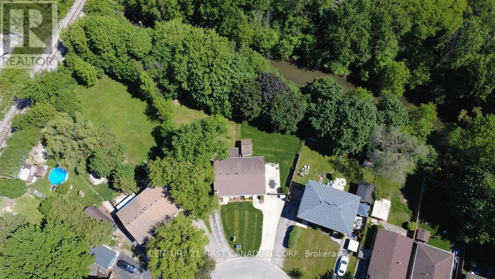
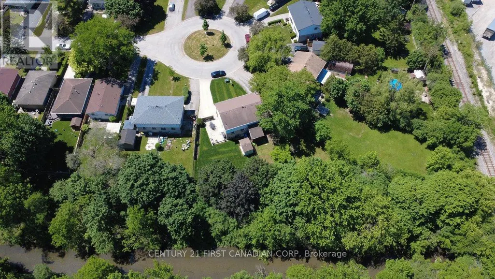
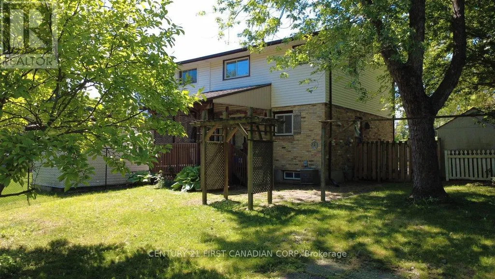
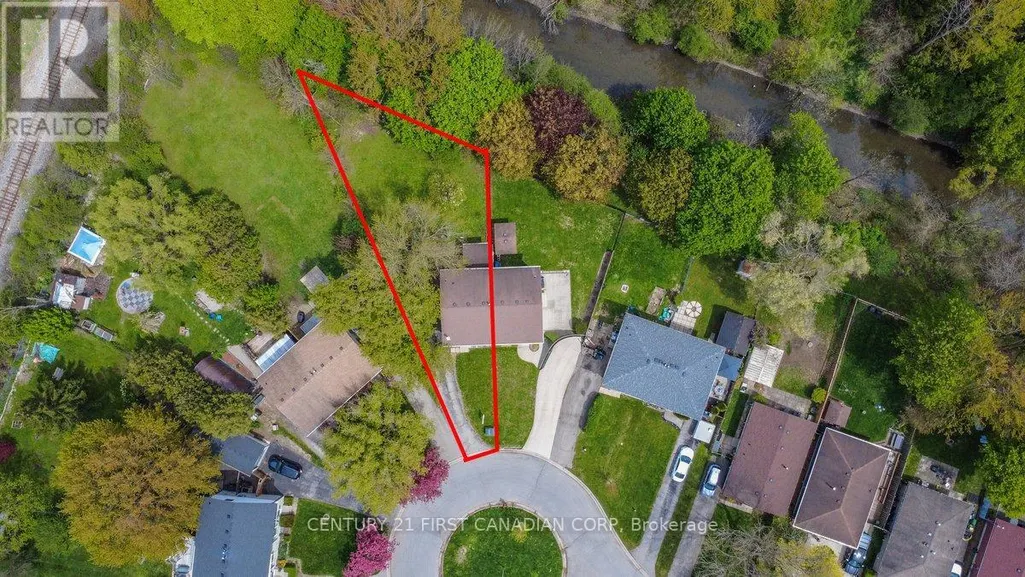
Welcome to 40 Culver Court, a rare opportunity to own a three-bedroom semi-detached freehold on a premium pie-shaped lot backing onto a tranquil ravine. Properties in this setting rarely become available, offering both privacy and long-term value in a sought-after cul-de-sac close to Fanshawe College.The main level features a functional layout ideal for first-time buyers or young families, with three well-sized bedrooms upstairs providing comfortable everyday living. A separate side entrance leads to the lower level, which includes a bedroom with an egress window, offering flexible space for extended family, guests, or additional income potential.With its unbeatable proximity to Fanshawe College, this home also presents strong rental appeal for students or young professionals. Whether you're looking to establish your first home or explore ways to supplement your mortgage, 40 Culver Court delivers versatility, location, and opportunity in one smart investment. Check out the Virtual 360 Tour (id:7434)
General Features
| Property Type | Single Family |
|---|---|
| Zoning Description | R2-2 |
| CommunityName | East H |
| Building Basement Features | Separate entrance |
| Building Cooling Type | Central air conditioning |
| Location Description | Cross Streets: Culver Drive. ** Directions: West of Clarke and East of Third Street, 5 mins from Fanshawe College. |
| Parking Space Total | 3 |
| Foundation Type | Concrete |
| Building Type | House |
| Ownership Type | Freehold |
| Building.StoriesTotal | 2 |
Interior Features
| Building Fireplace Present | False |
|---|---|
| Building Heating Type | Forced air |
| Building Heating Fuel | Natural gas |
| Basement Development | Finished,Other, See Remarks |
| Basement Type | N/A (Finished), Full, N/A (Other, See Remarks), N/A |
| Construction Style Attachment | Semi-detached |
| Living Area Range | 700 |
| Bedrooms | 3+1 |
Exterior Features
| Sewer | Sanitary sewer |
|---|---|
| Exterior Finish | Aluminum siding, Brick |
Room Details
| Room | Dimensions | Level | Flooring | Details |
|---|---|---|---|---|
| Bedroom | 3.51 m x 3.23 m | Second level | 3.23 m | |
| Bedroom 2 | 3.1 m x 2.82 m | Second level | 2.82 m | |
| Bedroom 3 | 4.11 m x 2.9 m | Second level | 2.9 m | |
| Dining room | 3.78 m x 2.95 m | Main level | 2.95 m | |
| Kitchen | 3.78 m x 3.38 m | Main level | 3.38 m | |
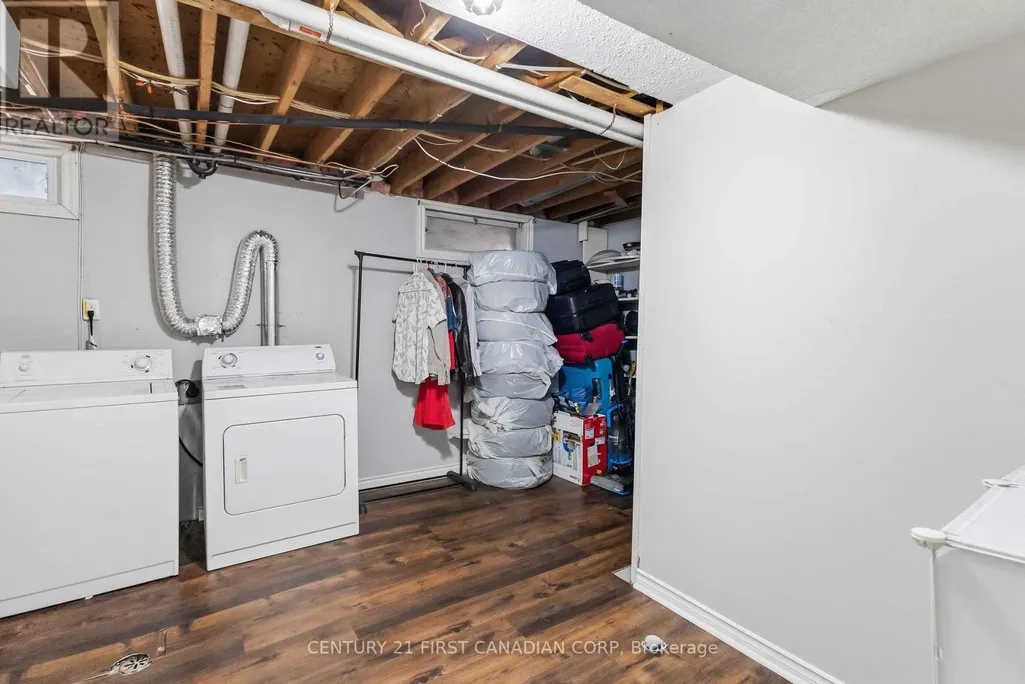
| Laundry room | 5.66 m x 3.78 m | Basement | 3.78 m | |
| Living room | 3.94 m x 3.28 m | Main level | 3.28 m | |
| Other | 5.72 m x 4.06 m | Basement | 4.06 m |
Amenities
- Views
- New Construction
- Adult 55+
- Lease To Own
- No HOA Fees
- Furnished
- Primary On Main
- Air Conditioning
- Seller Finance
- Green
- Fixer Upper
- Horse
- Golf
- Fireplace
- Deck
- Garage
- Basement
- Pool

Property vs Single Family Average in N5V 3E8
Price
In The Neighborhood
Open House
London East (East H)
$ 484,900
- Type
- Single Family
- Rooms
- 3 Beds + 2 Baths
RE/MAX ADVANTAGE REALTY LTD.
Just Listed
London East (East H)
$ 579,000
- Type
- Single Family
- Rooms
- 5 Beds + 2 Baths
BLUE FOREST REALTY INC.
Open House
London East (East H)
$ 564,900
- Type
- Single Family
- Rooms
- 5 Beds + 1 Baths
RE/MAX CENTRE CITY REALTY INC.
Golf Course
London East (East H)
$ 1,890
- Type
- Single Family
- Rooms
- 4 Beds + 2 Baths
CENTURY 21 FIRST CANADIAN CORP
Primary On Main
London East (East H)
$ 424,500
- Type
- Single Family
- Rooms
- 3 Beds + 1 Baths
KELLER WILLIAMS LIFESTYLES
Primary On Main
London East (East H)
$ 479,900
- Type
- Single Family
- Rooms
- 3 Beds + 1.5 Baths
CENTURY 21 FIRST CANADIAN CORP
Primary On Main
London East (East H)
$ 499,999
- Type
- Single Family
- Rooms
- 6 Beds + 2 Baths
CENTURY 21 PROPERTY ZONE REALTY INC.
Primary On Main
London
$ 539,000
- Type
- Single Family
- Size
- 1,504 SqFt
- Rooms
- 4 Beds + 2 Baths
Forest Hill Real Estate Inc. Brokerage
Primary On Main
London East (East H)
$ 529,900
- Type
- Single Family
- Rooms
- 5 Beds + 2 Baths
PINHEIRO REALTY LTD
Primary On Main
London East (East H)
$ 539,000
- Type
- Single Family
- Rooms
- 4 Beds + 2 Baths
FOREST HILL REAL ESTATE INC.
Primary On Main
London East (East H)
$ 539,900
- Type
- Single Family
- Rooms
- 4 Beds + 1.5 Baths
THRIVE REALTY GROUP INC.

 Data provided by the Ontario Regional Technology & Information Systems. The information is deemed reliable, but is not guaranteed. Not intended to solicit buyers or sellers, landlords or tenants currently under contract.
The trademarks REALTOR®, REALTORS® and the REALTOR® logo are controlled by The Canadian Real Estate Association (CREA) and identify real estate professionals who are members of CREA. The trademarks MLS®, Multiple Listing Service® and the associated logos are owned
Data provided by the Ontario Regional Technology & Information Systems. The information is deemed reliable, but is not guaranteed. Not intended to solicit buyers or sellers, landlords or tenants currently under contract.
The trademarks REALTOR®, REALTORS® and the REALTOR® logo are controlled by The Canadian Real Estate Association (CREA) and identify real estate professionals who are members of CREA. The trademarks MLS®, Multiple Listing Service® and the associated logos are owned
