
Waterfront - Primary on Main






Address
80 Lakeport Road, St. Catharines (Port Dalhousie), ON
Price
$ 2,100
Property Attributes
- ID#X13790348
- TypeSingle Family
- Listing Status Active
- MunicipalitySt. Catharines (Port Dalhousie)
- CountyNiagara Association of REALTORS
- CitySt. Catharines (Port Dalhousie)
- Area438 - Port Dalhousie
- Neighborhood438 - Port Dalhousie
- ZipL2N 4P8
- StyleBungalow
- Price$ 2,100
- Bedrooms2
- Bathrooms1
- Half Bathrooms0
Data Source:
Canadian Real Estate Association (CREA)
Property Description
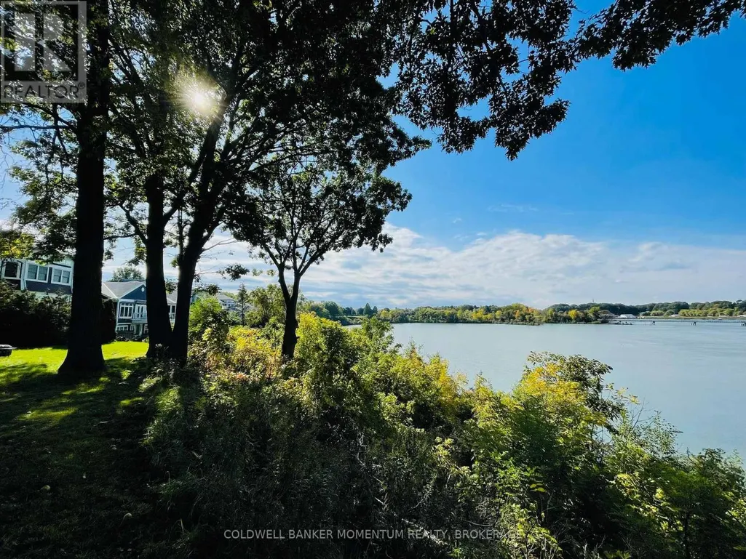
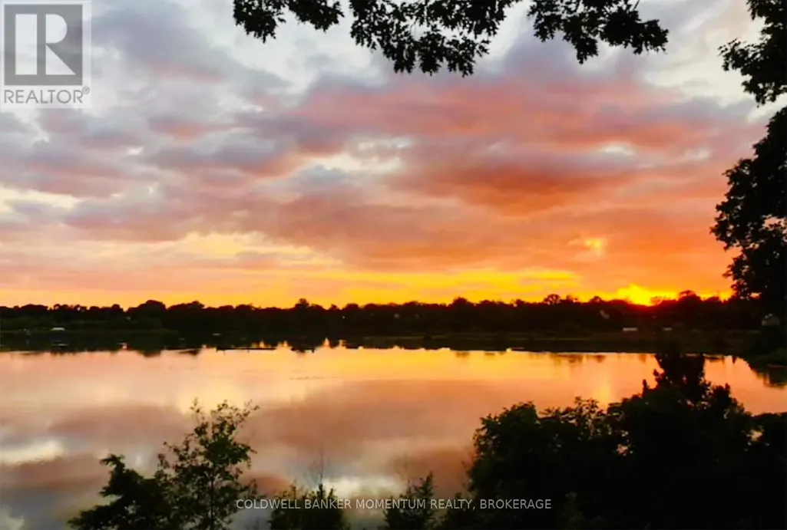
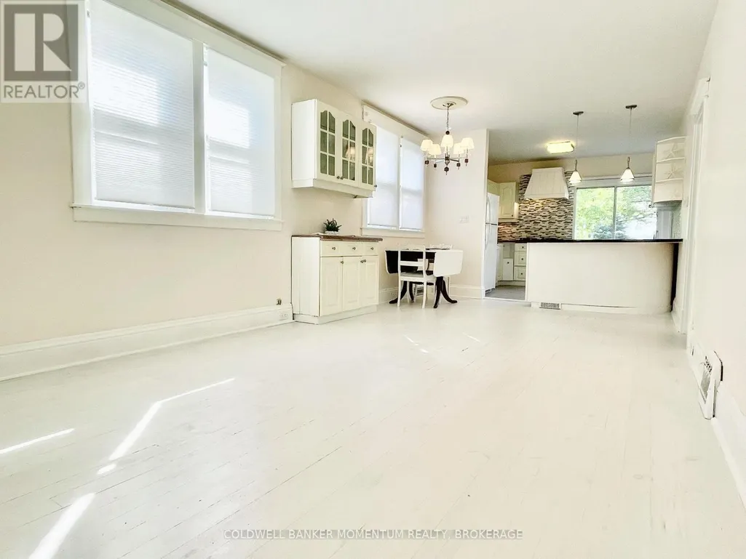
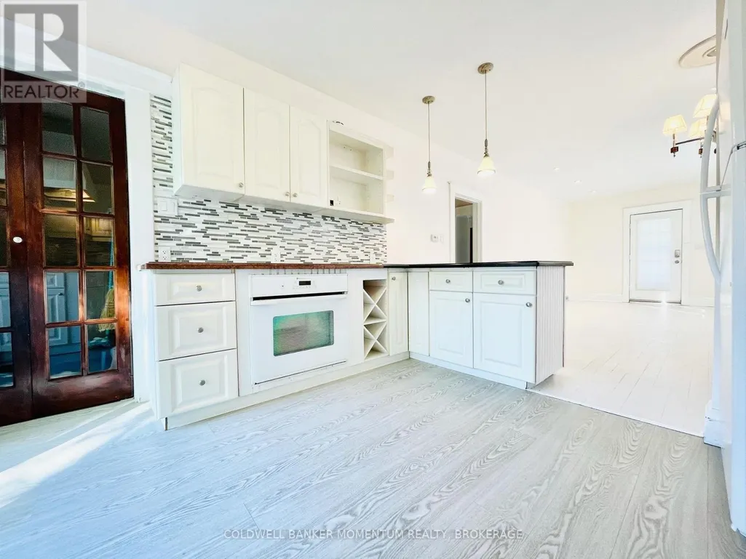
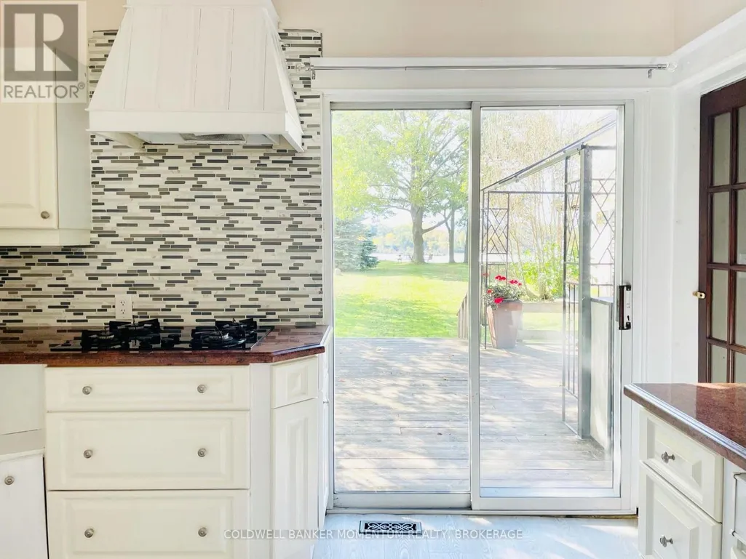
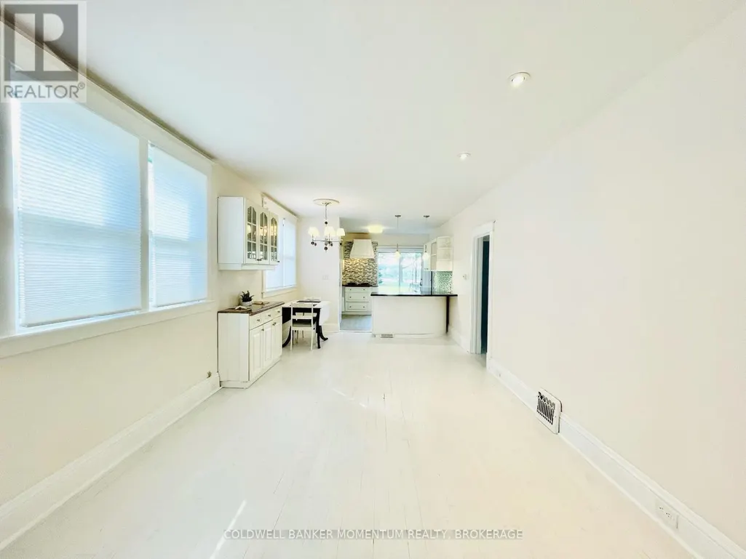
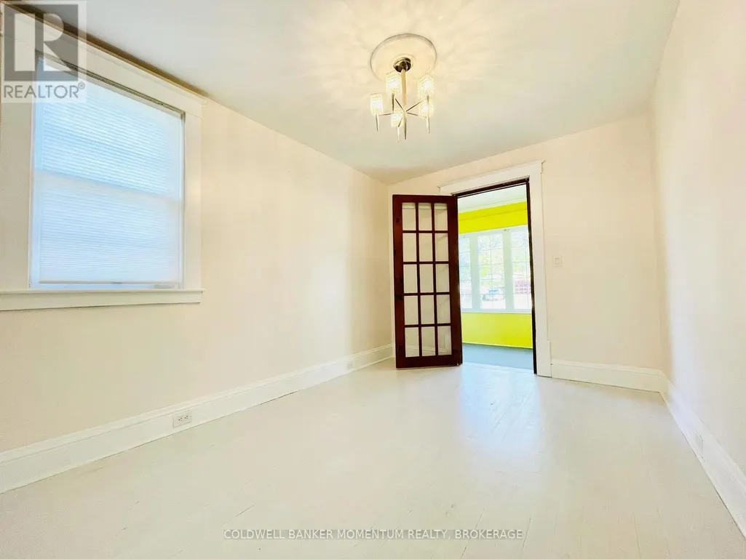
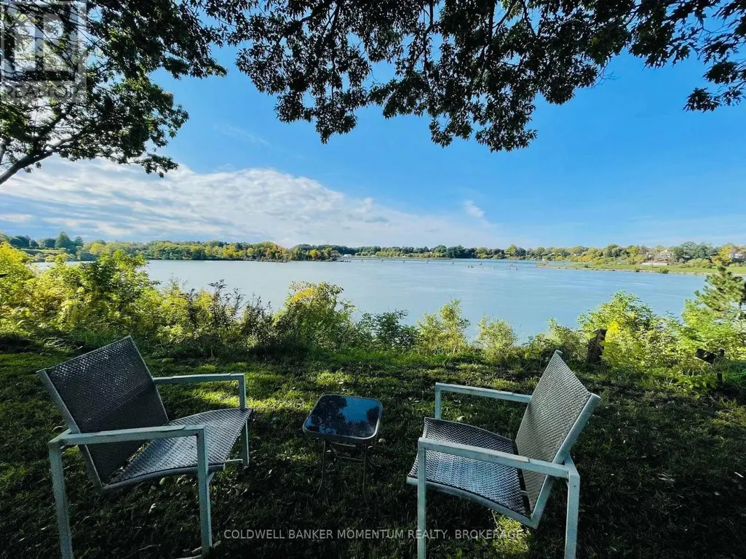
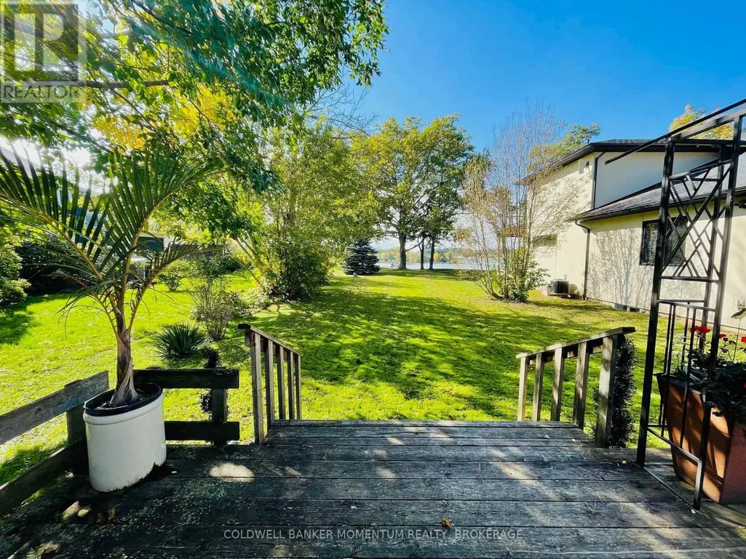
LEASE this pretty 2 bedroom home within walking distance to Port Dalhousie. Minutes to Lakeside Park, restaurants, coffee shops and shopping. Enjoy watching rowing, beautiful sunset evenings, all from your backyard overlooking Martindale Pond. Kitchen has built-in oven, gas cooktop, dishwasher and refrigerator. There is also a lovely sunroom which is prefect to sit and read a book or enjoy an evening glass of wine. Looking for "AAA" tenants to make this their home. Neigbours are quiet and expect the same. Current tenants vacating October 15/26. Tenant is responsible for utilities, yard maintenance and snow removal. Pictures are prior to current tenants living there and to give an idea of the living space. (id:7434)
General Features
| Easement | Unknown, None |
|---|---|
| Community Features | School Bus |
| Property Type | Single Family |
| Lease | 2100.00 |
| CommunityName | 438 - Port Dalhousie |
| Building Appliances | Dishwasher, Microwave, Range, Stove |
| Building Architectural Style | Bungalow |
| Building Cooling Type | Central air conditioning |
| Location Description | Cross Streets: Ontario & Lakeport. ** Directions: Ontario/Lakeport. |
| Parking Space Total | 2 |
| Foundation Type | Block |
| Building Type | House |
| Ownership Type | Freehold |
| Building.StoriesTotal | 1 |
Interior Features
| Building Fireplace Present | False |
|---|---|
| Building Heating Type | Forced air |
| Building Heating Fuel | Natural gas |
| Basement Development | Unfinished |
| Basement Type | N/A (Unfinished) |
| Construction Style Attachment | Detached |
| Living Area Range | 700 |
| Bedrooms | 2 |
Exterior Features
| Structure | Deck, Porch |
|---|---|
| Water Front Name | Martindale Pond |
| Water Front Type | Waterfront on pond |
| ViewType | View, View of water, Direct Water View |
| Sewer | Sanitary sewer |
| Exterior Finish | Aluminum siding, Steel |
Room Details
| Room | Dimensions | Level | Flooring | Details |
|---|---|---|---|---|
| Bedroom | 3.12 m x 3.14 m | Main level | 3.14 m | |
| Dining room | 4.21 m x 3.14 m | Main level | 3.14 m | |
| Kitchen | 3.35 m x 2.87 m | Main level | 2.87 m | |
| Living room | 3.7 m x 3.73 m | Main level | 3.73 m | |
| Primary Bedroom | 4.21 m x 3.14 m | Main level | 3.14 m |
Amenities
- Views
- New Construction
- Adult 55+
- Lease To Own
- No HOA Fees
- Furnished
- Primary On Main
- Air Conditioning
- Seller Finance
- Green
- Fixer Upper
- Horse
- Golf
- Fireplace
- Deck
- Garage
- Basement
- Pool

Property vs Single Family Average in L2N 4P8
Price
In The Neighborhood
Open House
St. Catharines (Port Dalhousie)
$ 779,000
- Type
- Single Family
- Rooms
- 3 Beds + 1.5 Baths
SOTHEBY'S INTERNATIONAL REALTY, BROKERAGE
Water Views
St. Catharines
$ 559,000
- Type
- Single Family
- Size
- 935 SqFt
- Rooms
- 2 Beds + 1 Baths
Royal LePage State Realty Inc.
Waterfront
St. Catharines (Port Dalhousie)
$ 559,000
- Type
- Single Family
- Rooms
- 2 Beds + 1 Baths
ROYAL LEPAGE STATE REALTY
Waterfront
St. Catharines (Port Dalhousie)
$ 2,999,999
- Type
- Single Family
- Rooms
- 4 Beds + 3.5 Baths
RE/MAX NIAGARA REALTY LTD, BROKERAGE
Waterfront
St. Catharines (Port Dalhousie)
$ 1,998,000
- Type
- Single Family
- Rooms
- 3 Beds + 2.5 Baths
COLDWELL BANKER RHODES & COMPANY
Water Views
St. Catharines (Port Dalhousie)
$ 625,000
- Type
- Single Family
- Rooms
- 2 Beds + 2 Baths
ROYAL LEPAGE NRC REALTY
St. Catharines (Port Dalhousie)
$ 624,900
- Type
- Single Family
- Rooms
- 2 Beds + 1 Baths
ROYAL LEPAGE NRC REALTY
St. Catharines (Port Dalhousie)
$ 839,000
- Type
- Single Family
- Rooms
- 4 Beds + 1.5 Baths
RE/MAX NIAGARA REALTY LTD, BROKERAGE
St. Catharines (Port Dalhousie)
$ 2,450,000
- Type
- Single Family
- Rooms
- 5 Beds + 6 Baths
ROYAL LEPAGE NRC REALTY
Views
St. Catharines (Port Dalhousie)
$ 779,000
- Type
- Single Family
- Rooms
- 3 Beds + 1.5 Baths
SAGE REAL ESTATE LIMITED
St. Catharines (Port Dalhousie)
$ 1,600
- Type
- Single Family
- Rooms
- 2 Beds + 1 Baths
RE/MAX NIAGARA REALTY LTD, BROKERAGE

 Data provided by the Ontario Regional Technology & Information Systems. The information is deemed reliable, but is not guaranteed. Not intended to solicit buyers or sellers, landlords or tenants currently under contract.
The trademarks REALTOR®, REALTORS® and the REALTOR® logo are controlled by The Canadian Real Estate Association (CREA) and identify real estate professionals who are members of CREA. The trademarks MLS®, Multiple Listing Service® and the associated logos are owned
Data provided by the Ontario Regional Technology & Information Systems. The information is deemed reliable, but is not guaranteed. Not intended to solicit buyers or sellers, landlords or tenants currently under contract.
The trademarks REALTOR®, REALTORS® and the REALTOR® logo are controlled by The Canadian Real Estate Association (CREA) and identify real estate professionals who are members of CREA. The trademarks MLS®, Multiple Listing Service® and the associated logos are owned
