

Address
1276 Lori Elizabeth Street, North Dundas, ON
Price
$ 739,900
Property Attributes
- ID#X13793608
- TypeSingle Family
- Listing Status Active
- MunicipalityNorth Dundas
- CountyOttawa Real Estate Board
- CityNorth Dundas
- Area708 - North Dundas (Mountain) Twp
- Neighborhood708 - North Dundas (Mountain) Twp
- ZipK0C 2K0
- StyleRaised bungalow
- Price$ 739,900
- Bedrooms2+1
- Bathrooms2
- Half Bathrooms0
Data Source:
Canadian Real Estate Association (CREA)
Property Description
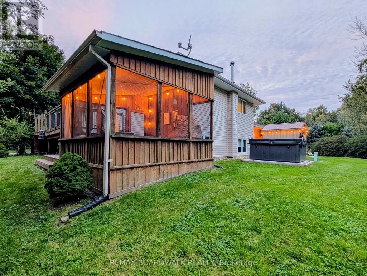
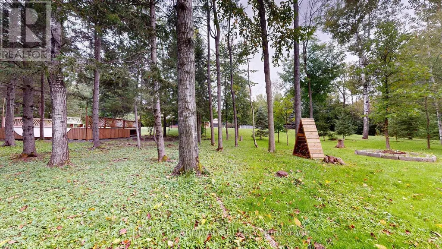
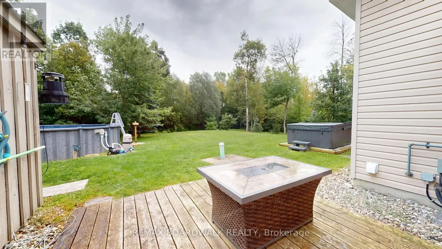
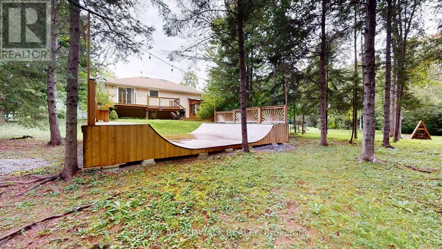
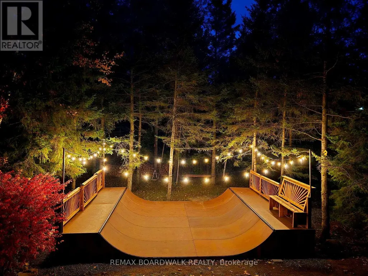
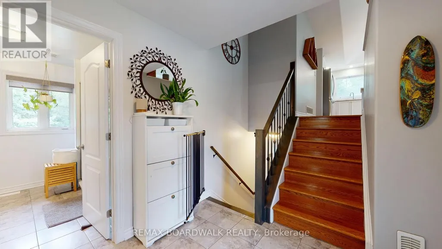
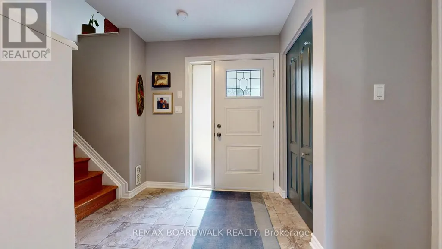
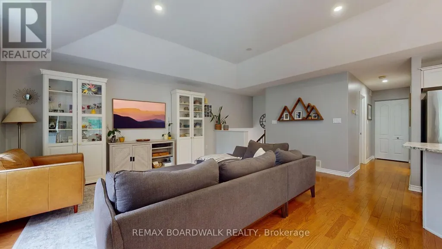
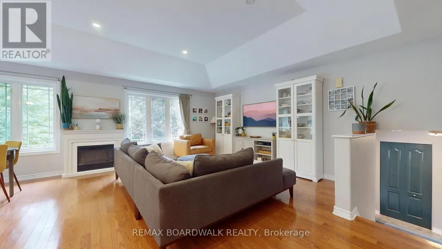
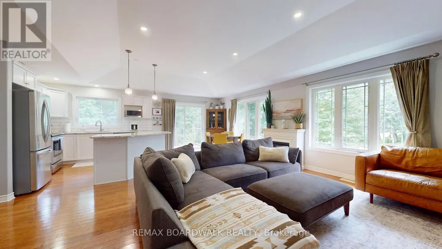
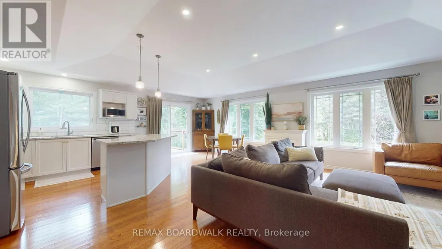
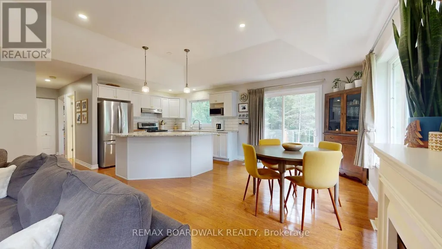
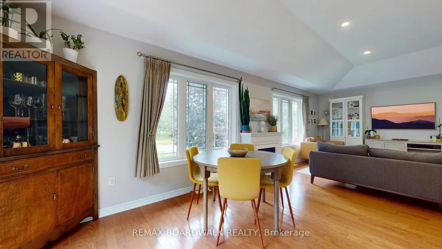
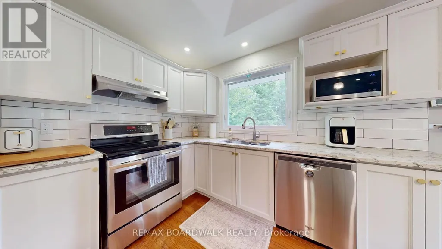
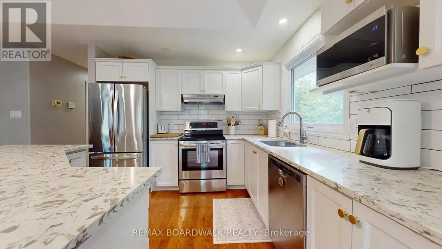
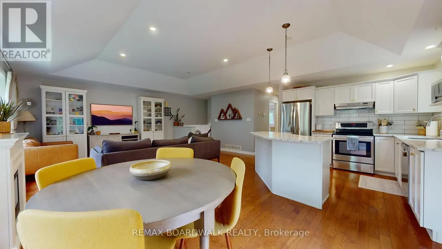
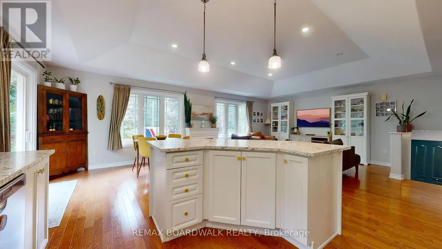
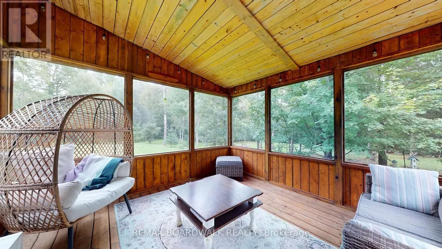
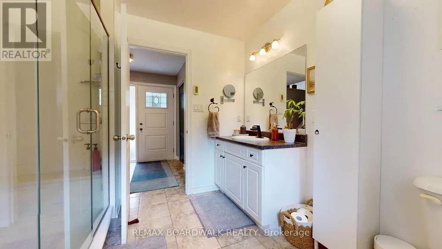
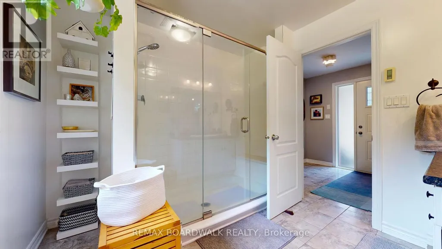
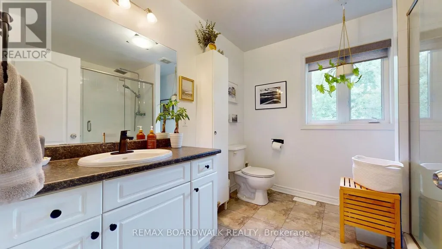
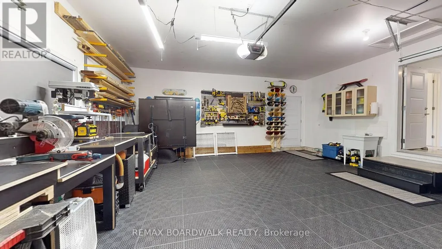
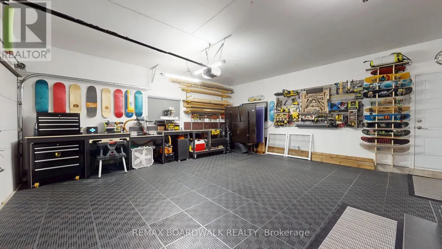
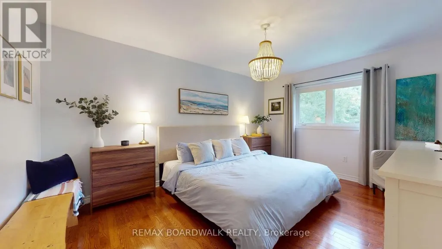
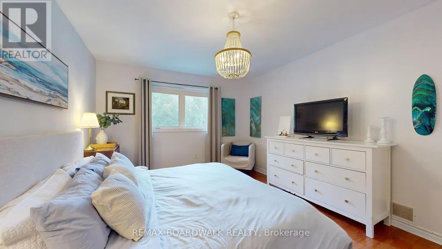
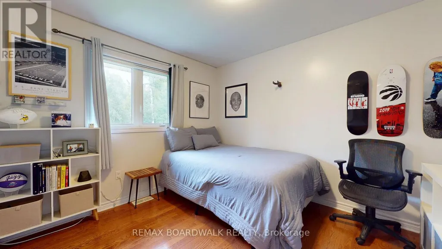
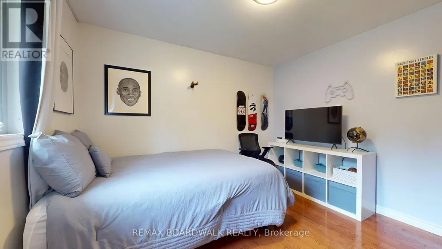
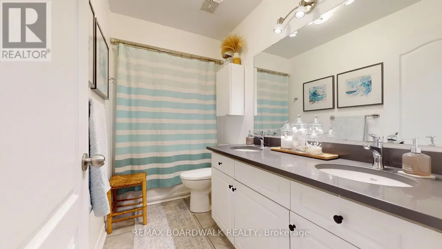
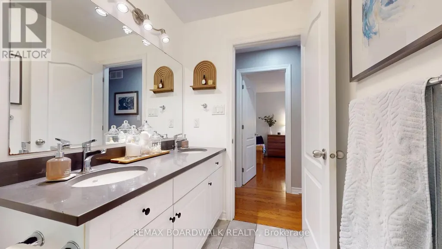
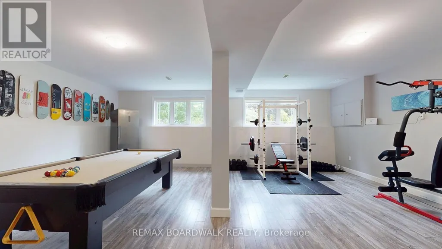
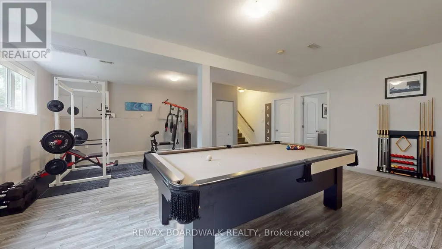
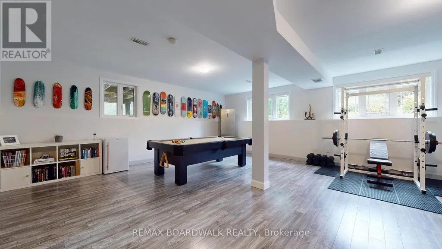
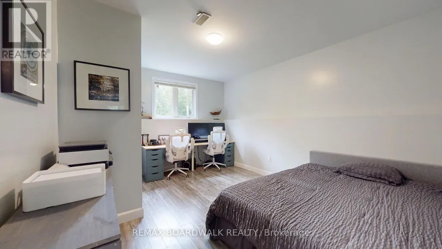
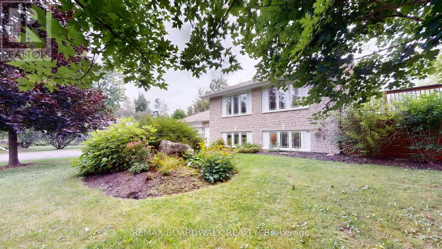
This beautifully appointed home offers an exceptional blend of modern comfort & impressive outdoor amenities. Ideally situated within easy reach of local shops, schools, restaurants, services & recreation, this property offers the convenience of small-town living with everything you need close at hand. Step inside the foyer leading to a convenient 3 piece bathroom with heated flooring & walk-in shower. The bright & inviting living/dining area showcases hardwood flooring, electric fireplace & patio doors leading to the deck, creating a seamless connection between indoor & outdoor living. The open-concept layout continues into the stylish kitchen with modern white cabinetry & island with additional cupboard storage. Primary bedroom & 2nd bedroom, both featuring walk-in closets with organizers, along with a 5 piece bathroom complete this level. The basement provides more living & entertaining space, featuring recreation room complete with pool table & accessories, plus a 3rd bedroom with double closet. Whether you're hosting friends, enjoying family or simply relaxing, this home offers plenty of flexible space. The outdoor living space is truly a standout with fully screened 3-season sunporch located on the deck - perfect for relaxing, dining & enjoying the warmer months. The property also features a 20' x 30' half-pipe with crushed gravel base, offering a unique recreational space. A firepit provides the perfect setting for summer evenings, while the above-ground pool, equipped with a water ionizer, is ideal for cooling off. Additional outdoor features include a storage shed with electrical service & an exterior outlet & electrical for a hot tub. With its thoughtfully designed interior, fantastic recreational amenities & versatile outdoor spaces, this property offers a rare opportunity to enjoy a home that is as well suited to everyday living as it is to entertaining and recreation. (id:7434)
General Features
| Features | Cul-de-sac, Wooded area, Sump Pump |
|---|---|
| Community Features | Community Centre |
| Property Type | Single Family |
| CommunityName | 708 - North Dundas (Mountain) Twp |
| Building Amenities | Fireplace(s) |
| Building Appliances | Water Treatment, Water softener, Water Heater, Dishwasher, Dryer, Microwave, Stove, Washer, Window Coverings, Refrigerator |
| Building Architectural Style | Raised bungalow |
| Building Cooling Type | Central air conditioning |
| Location Description | Cross Streets: County Road 31/County Road 3. ** Directions: Right onto Bank Street/County Road 31, left on Old Carriage Lane, right on Lafortune Drive, left on Lori Elizabeth. |
| Parking Space Total | 7 |
| Foundation Type | Poured Concrete |
| Building Type | House |
| Ownership Type | Freehold |
| Building.StoriesTotal | 1 |
Interior Features
| Building Fireplace Present | True |
|---|---|
| Building Fireplace Total | 1 |
| Building Heating Type | Forced air |
| Building Heating Fuel | Propane |
| Basement Type | Full, Crawl space |
| Construction Style Attachment | Detached |
| Living Area Range | 1100 |
| Bedrooms | 2+1 |
Exterior Features
| Pool Type | Above ground pool |
|---|---|
| Structure | Deck, Porch, Shed |
| Sewer | Septic System |
| Exterior Finish | Stone, Vinyl siding |
Room Details
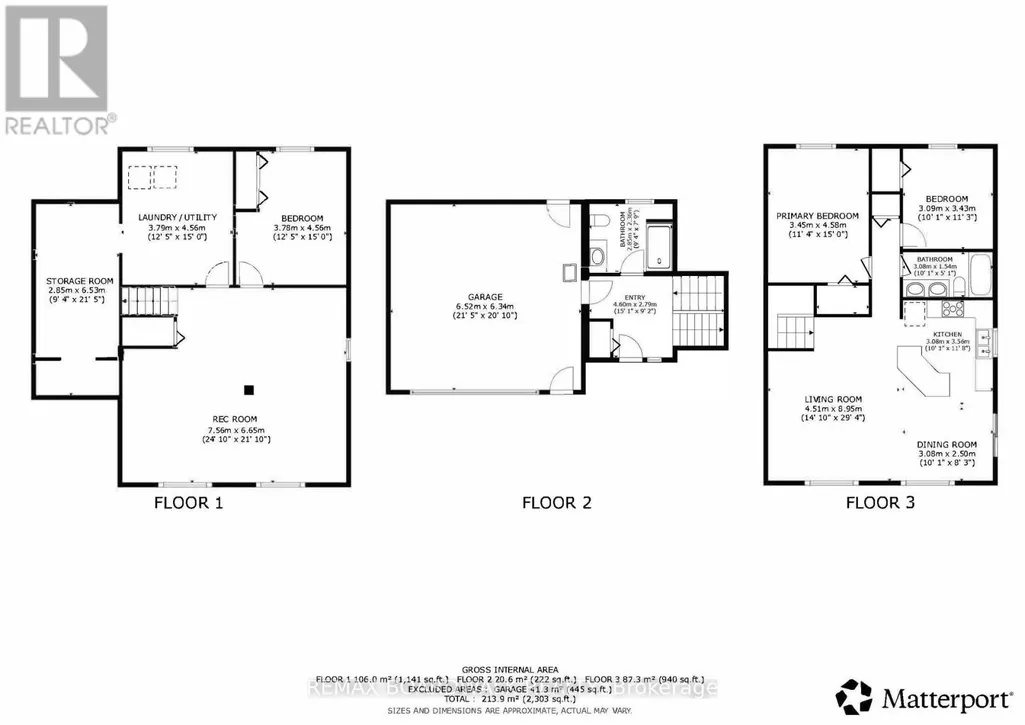
| Room | Dimensions | Level | Flooring | Details |
|---|---|---|---|---|
| Bathroom | 3.08 m x 1.54 m | Upper Level | 1.54 m | |
| Bedroom 3 | 3.78 m x 4.56 m | Basement | 4.56 m | |
| Dining room | 3.08 m x 2.5 m | Upper Level | 2.5 m | |
| Foyer | 4.6 m x 2.79 m | Main level | 2.79 m | |
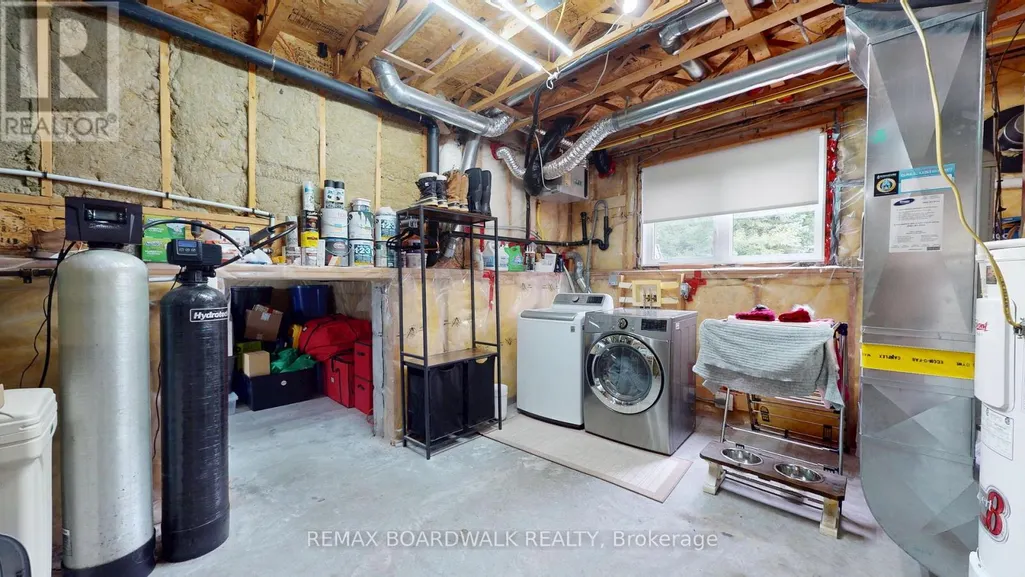
| Laundry room | 3.79 m x 4.56 m | Basement | 4.56 m | |
| Living room | 4.51 m x 8.95 m | Upper Level | 8.95 m | |
| Other | 2.85 m x 6.53 m | Basement | 6.53 m | |
| Primary Bedroom | 3.45 m x 4.58 m | Upper Level | 4.58 m | |
| Recreational, Games room | 7.56 m x 6.65 m | Basement | 6.65 m |
Amenities
- Views
- New Construction
- Adult 55+
- Lease To Own
- No HOA Fees
- Furnished
- Primary On Main
- Air Conditioning
- Seller Finance
- Green
- Fixer Upper
- Horse
- Golf
- Fireplace
- Deck
- Garage
- Basement
- Pool

Property vs Single Family Average in K0C 2K0
Price
In The Neighborhood
Water Views
North Dundas
$ 949,900
- Type
- Single Family
- Rooms
- 3 Beds + 2 Baths
ROYAL LEPAGE TEAM REALTY
Water Views
North Dundas
$ 749,900
- Type
- Single Family
- Rooms
- 4 Beds + 2 Baths
REALTY EXECUTIVES REAL ESTATE LTD
Primary On Main
North Dundas
$ 638,000
- Type
- Single Family
- Rooms
- 3 Beds + 1.5 Baths
ROYAL LEPAGE TEAM REALTY
Golf Course
North Dundas
$ 699,900
- Type
- Single Family
- Rooms
- 3 Beds + 2 Baths
ROYAL LEPAGE TEAM REALTY
Waterfront
North Dundas
$ 649,900
- Type
- Single Family
- Rooms
- 3 Beds + 2 Baths
REAL BROKER ONTARIO LTD.
Golf Course
North Dundas
$ 775,000
- Type
- Single Family
- Rooms
- 3 Beds + 1 Baths
CHARTIER PROPERTY GROUP INC.
Primary On Main
North Dundas
$ 644,000
- Type
- Single Family
- Rooms
- 3 Beds + 1.5 Baths
ROYAL LEPAGE TEAM REALTY
Golf Course
North Dundas
$ 1,724,000
- Type
- Single Family
- Rooms
- 6 Beds + 4.5 Baths
ROYAL LEPAGE TEAM REALTY
Primary On Main
North Dundas
$ 749,000
- Type
- Single Family
- Rooms
- 2 Beds + 1 Baths
ROYAL LEPAGE TEAM REALTY
Primary On Main
North Dundas
$ 899,000
- Type
- Single Family
- Rooms
- 3 Beds + 2 Baths
ROYAL LEPAGE TEAM REALTY

 Data provided by the Ontario Regional Technology & Information Systems. The information is deemed reliable, but is not guaranteed. Not intended to solicit buyers or sellers, landlords or tenants currently under contract.
The trademarks REALTOR®, REALTORS® and the REALTOR® logo are controlled by The Canadian Real Estate Association (CREA) and identify real estate professionals who are members of CREA. The trademarks MLS®, Multiple Listing Service® and the associated logos are owned
Data provided by the Ontario Regional Technology & Information Systems. The information is deemed reliable, but is not guaranteed. Not intended to solicit buyers or sellers, landlords or tenants currently under contract.
The trademarks REALTOR®, REALTORS® and the REALTOR® logo are controlled by The Canadian Real Estate Association (CREA) and identify real estate professionals who are members of CREA. The trademarks MLS®, Multiple Listing Service® and the associated logos are owned
