



Address
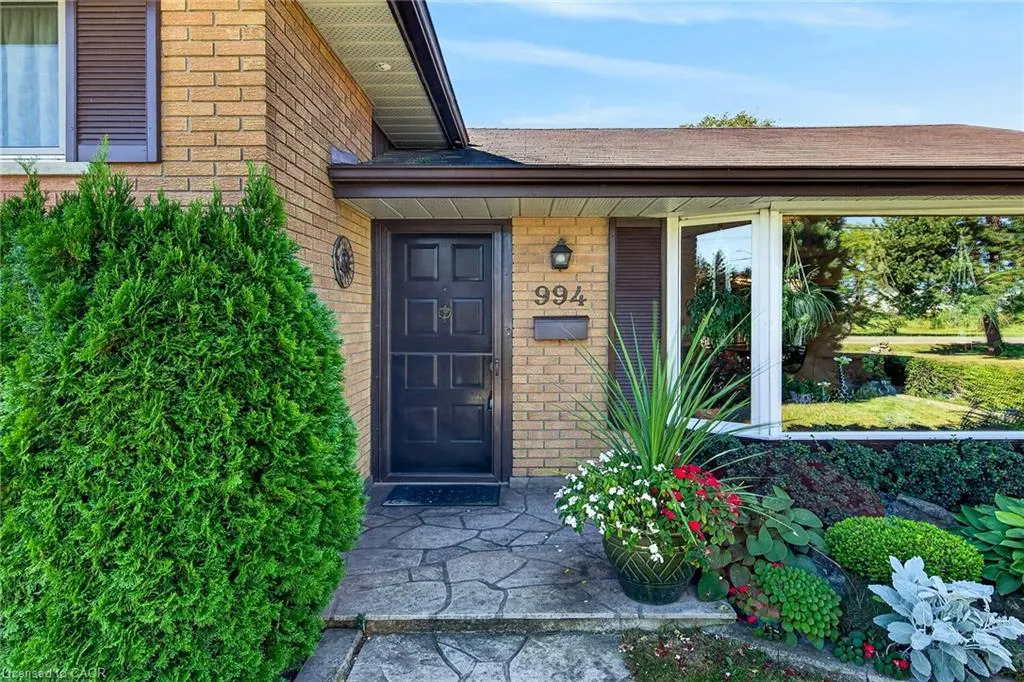
994 Barton Street, Stoney Creek, ON
Price
$ 779,000
Property Attributes
- ID#40866596
- TypeSingle Family
- Listing Status Active
- CountyHamilton
- CityStoney Creek
- Area51 - Stoney Creek
- Neighborhood518 - Fruitland
- ZipL8E 5H3
- StyleSidesplit
- Year Built1964
- Taxes$ 4727
- Price$ 779,000
- Bedrooms3
- Full Bathrooms1
- Half Bathrooms0
- Sqr Footage1119
Data Source:
Ontario Regional (ITSO)
Property Description
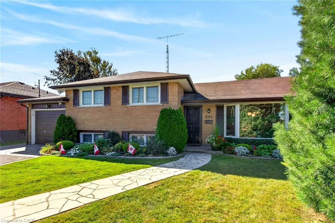
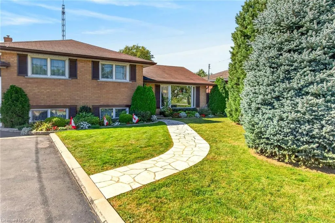
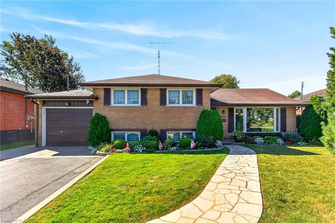
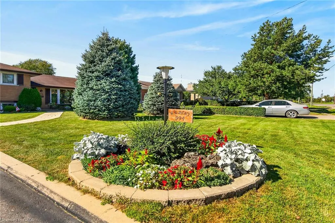
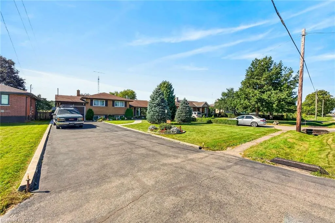
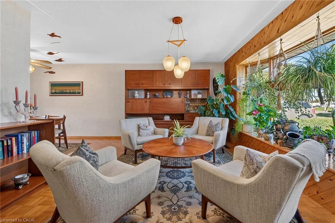
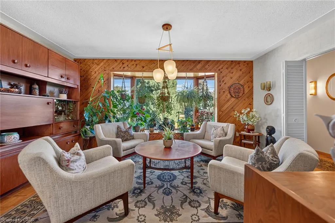
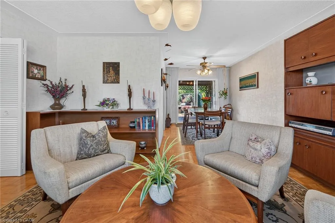
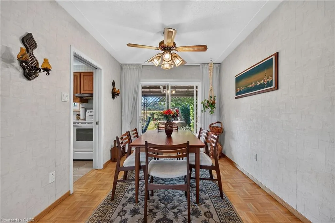
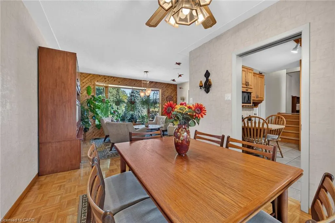
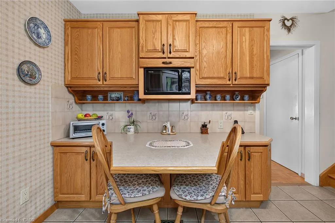
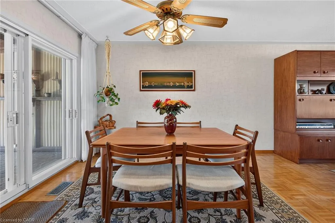
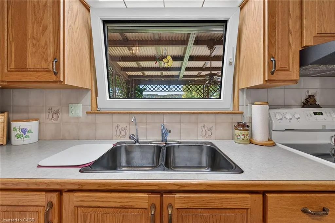
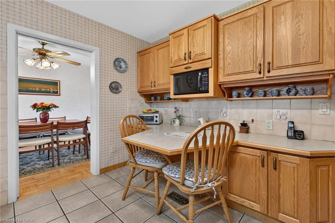
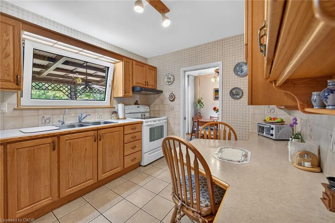
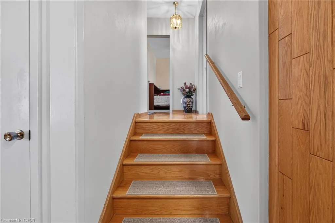
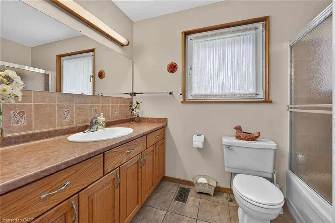
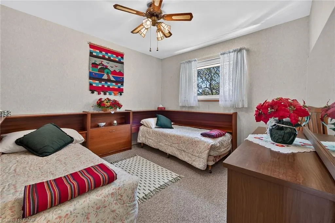
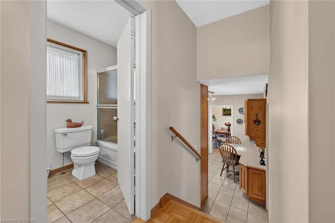
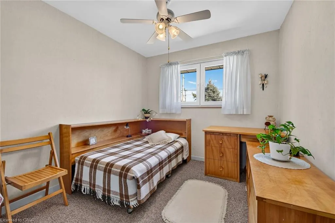
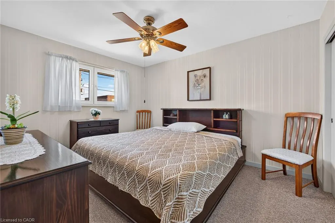
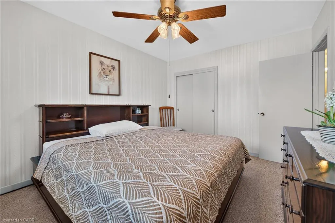
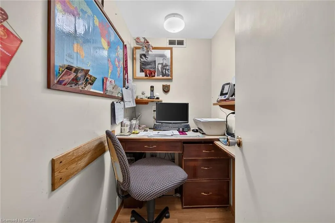
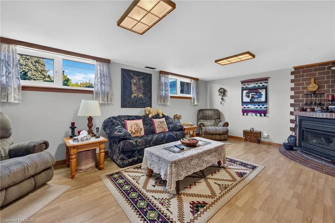
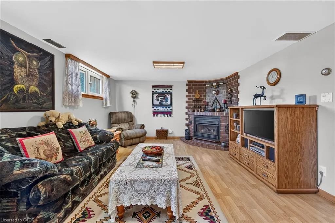
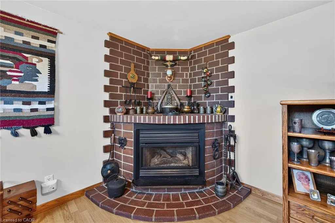
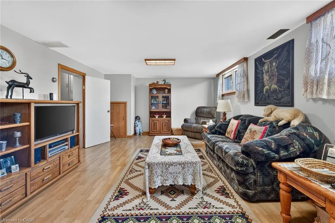
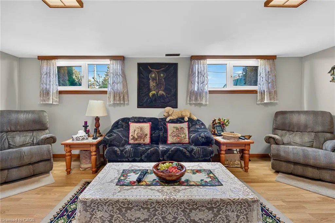
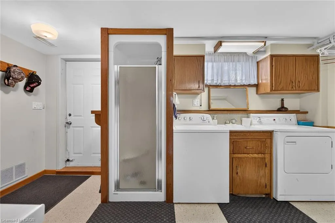
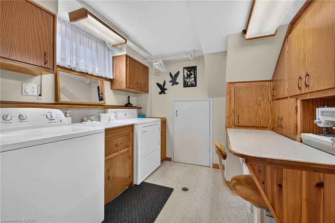
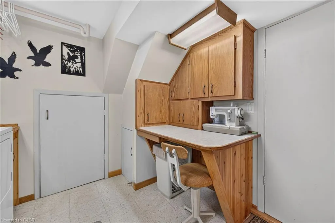
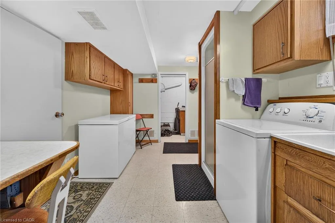
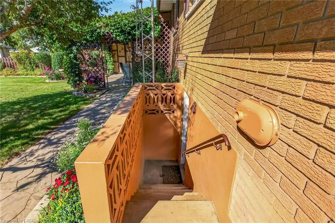
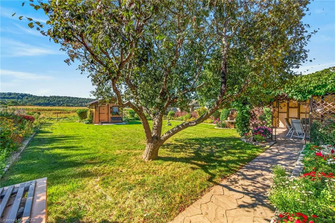
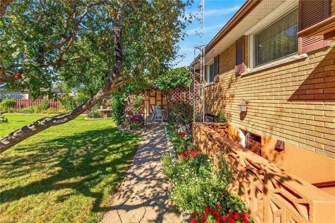
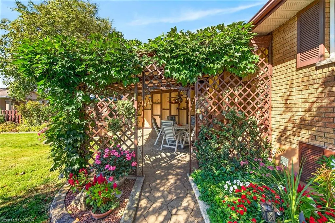
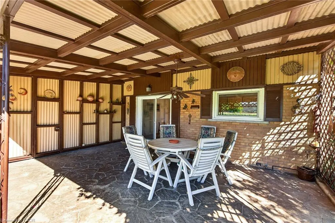
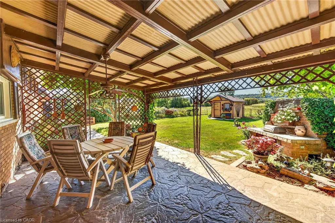
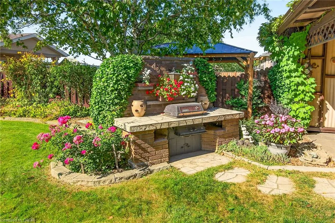
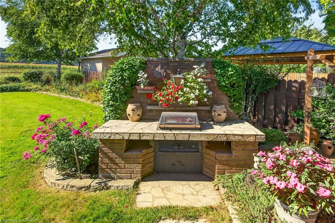
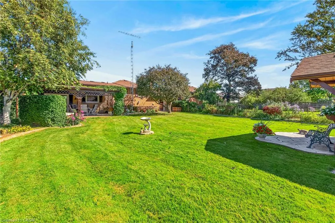
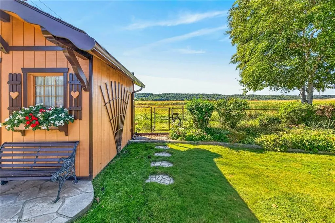
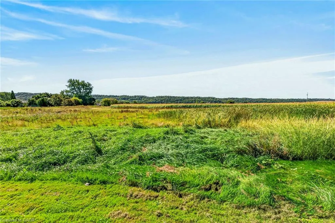
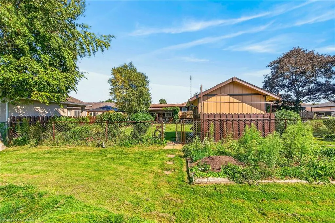
Welcome to this charming detached side-split home with an oversized attached garage, ideally situated in a sought-after Stoney Creek neighbourhood. Set on a 60 X 150 ft lot This home has been lovingly maintained by its original owners for more than 60 years, this well-cared-for home offers a wonderful blend of comfort, space, and versatility—perfect for families or those seeking potential for multi-generational living. The upper-level features three generously sized bedrooms, each offering abundant natural light and ample closet space, along with a convenient 4-piece bathroom. The spacious main floor offers a comfortable living area that flows seamlessly into a separate formal dining room and a well-appointed kitchen, providing an inviting layout for both everyday living and entertaining. The lower level features an exceptionally spacious recreation room with a gas fireplace, a versatile den or craft room, and a fully finished laundry room with walk-up access to the rear yard. The layout provides excellent potential for an in-law suite or additional living space, subject to any required approvals. A large storage area and cantina provide plenty of additional storage. Step outside to your private backyard oasis, complete with a covered patio overlooking the escarpment—an ideal setting for summer barbecues, entertaining, or simply relaxing and enjoying the peaceful surroundings. The beautifully landscaped property is complemented by an oversized attached garage and a generous 6-car driveway, providing ample parking for family and guests. Conveniently located close to shopping, major highways, and everyday amenities, this home offers space, privacy, and accessibility in one of Stoney Creek's desirable neighbourhoods. Don't miss this rare opportunity to own a lovingly maintained home with tremendous potential. Book your private viewing today!
| Elementary School | High School |
|---|---|
| Winona Public School & Immaculate Heart Of Mary Elementary School | Orchard Park & Cardinal Newman High School |
| Price History | |
|---|---|
| 9/25/2026 | Listed $779,000 |
General Features
| Living Area | 1119 |
|---|---|
| Sewer | Septic Tank |
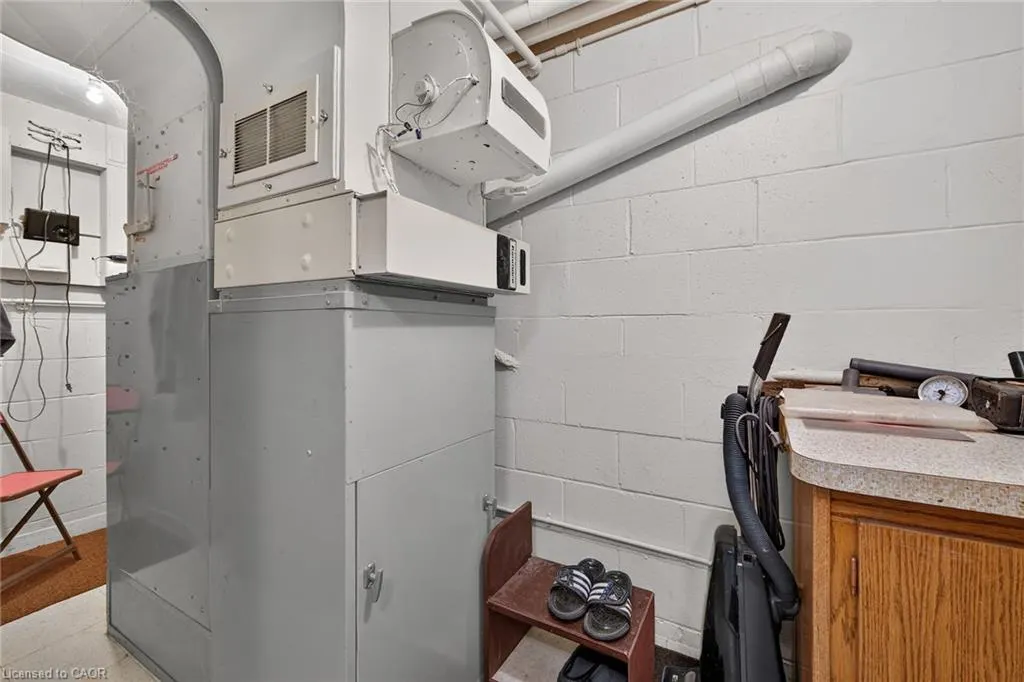
| Heating | Forced Air,Natural Gas |
| Cooling | Central Air |
| Roof | Asphalt Shing |
| Appliances | Water Heater Owned,Water Purifier,Dryer,Freezer,Hot Water Tank Owned,Microwave,Refrigerator,Stove,Washer |
| Zoning | A1 |
| Garage Spaces | 1 |
| Patio/Porch Features | Patio |
| Architectural Style | Sidesplit |
| Construction Materials | Brick |
| Year Built | 1964 |
| Stories Count | 2 |
| Topography | Flat |
| Property Subtype | Single Family Residence |
| County | Hamilton |
| New Construction | false |
| Property Type | Residential |
| Attached Garage | true |
| Garage Y/N | true |
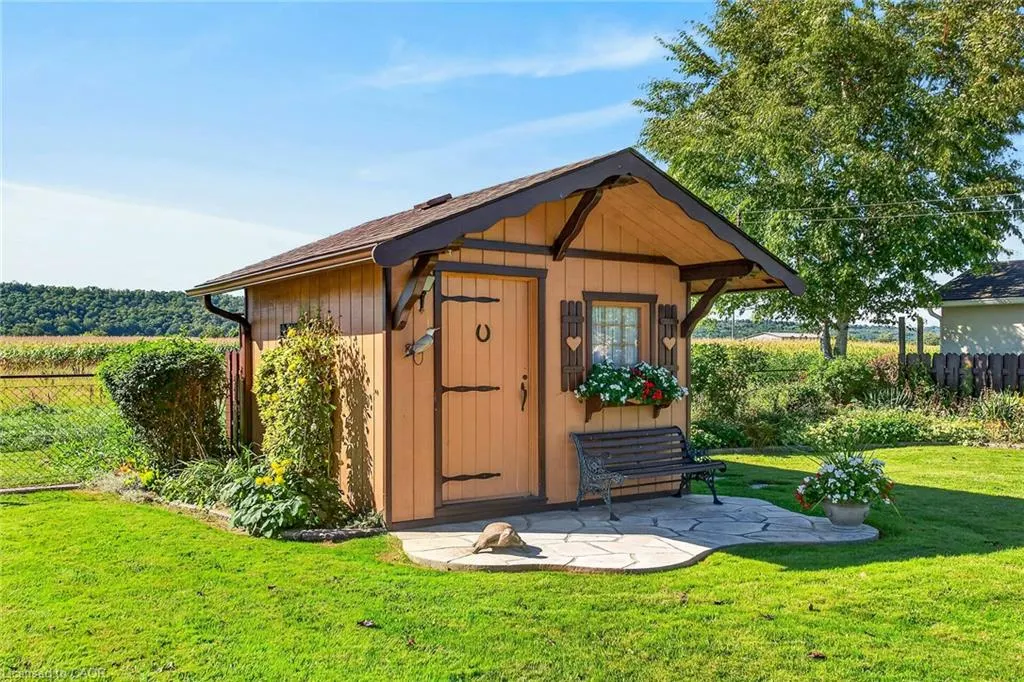
| Other Structures | Shed(s) |
| Total Rooms | 12 |
| Full Baths | 1 |
| Status | Active |
| Directions | Near McNeilly Road |
| High School | Orchard Park & Cardinal Newman |
| City | Stoney Creek |
| Senior Community Y/N | false |
| Open Parking Spaces | 6 |
| MLS Area | 51 - Stoney Creek |
| Carport Y/N | false |
| Elementary School | Winona Public School & Immaculate Heart Of Mary |
| Property Attached Y/N | false |
| MLS Area Minor | 518 - Fruitland |
| Virtual Tour | https://www.myvisuallistings.com/vtnb/366122 |
| Building Area Units | Square Feet |
| Standard Status | Active |
| Year Built Source | Other |
| Virtual Tour | https://www.myvisuallistings.com/vt/366122 |
Interior Features
| Interior Amenities | Ceiling Fan(s),Floor Drains,In-law Capability,Water Meter,Work Bench |
|---|---|
| Basement | Walk-Up Access,Full,Partially Finished,Sump Pump |
| Total Fireplaces | 1 |
| Fireplace Features | Gas,Recreation Room |
| Kitchen Level | Main |
| Air Conditioning Y/N | false |
| Heating Y/N | true |
| Window Features | Window Coverings |
| Fireplace Y/N | true |
| Above Grade Finished Area | 1119 |
| Laundry Features | In-Suite,Lower Level |
| Total Bedrooms | 3 |
| Below Grade Finished Area | 445 |
| Below Grade Finished Area Unit Type | Square Feet |
| Below Grade Finished Area Source | Assessor |
| Above Grade Finished Area Source | Assessor |
| Above Grade Finished Area Unit Type | Square Feet |
| Total Baths | 1 |
Exterior Features
| Exterior Amenities | Landscaped |
|---|---|
| Parking Features | Attached Garage,Asphalt |
| Lot Features | Urban,Rectangular,Greenbelt,Hospital,Landscaped,Library,Major Highway,Park,Place of Worship,Playground Nearby,Public Transit,Rec./Community Centre,School Bus Route,Schools,Shopping Nearby |
| Water Source | Municipal |
| Total Parking | 7 |
| Inclusions | Dryer,Freezer,Hot Water Tank Owned,Microwave,Refrigerator,Stove,Washer,Window Coverings,Wall Unit In Living Room, Book Shelf In Living Room, Couch In Rec Room, Cabinet In Rec Room |
| Foundation Details | Concrete Block |
| Building Area Total | 1564 |
| Lot Dimensions | 60 x 150 |
| Road Surface Type | Paved |
| Frontage Length | 60.00 |
| Frontage Type | South |
| Lot Size Source | GeoWarehouse |
| Waterfront Y/N | false |
| Covered Spaces | 1 |
| Road Frontage Type | Municipal Road,Year Round Road |
| Crops Included Y/N | false |
Amenities
- Foreclosure
- Views
- Short Sale
- New Construction
- Adult 55+
- Lease To Own
- No HOA Fees
- Furnished
- Primary On Main
- Air Conditioning
- Seller Finance
- Green
- Fixer Upper
- Horse
- Golf
- Fireplace
- Deck
- Garage
- Basement
- Pool
Property vs Single Family Average in L8E 5H3
In The Neighborhood
Stoney Creek
$ 739,999
- Type
- Single Family
- Size
- 1,650 SqFt
- Rooms
- 3 Beds + 2.5 Baths
RE/MAX Aboutowne Realty Corp.
Views
Hamilton
$ 1,299,000
- Type
- Single Family
- Size
- 2,929 SqFt
- Rooms
- 5 Beds + 3 Baths
Royal LePage State Realty Inc.

 Data provided by the Ontario Regional Technology & Information Systems. The information is deemed reliable, but is not guaranteed. Not intended to solicit buyers or sellers, landlords or tenants currently under contract.
The trademarks REALTOR®, REALTORS® and the REALTOR® logo are controlled by The Canadian Real Estate Association (CREA) and identify real estate professionals who are members of CREA. The trademarks MLS®, Multiple Listing Service® and the associated logos are owned
Data provided by the Ontario Regional Technology & Information Systems. The information is deemed reliable, but is not guaranteed. Not intended to solicit buyers or sellers, landlords or tenants currently under contract.
The trademarks REALTOR®, REALTORS® and the REALTOR® logo are controlled by The Canadian Real Estate Association (CREA) and identify real estate professionals who are members of CREA. The trademarks MLS®, Multiple Listing Service® and the associated logos are owned
