
Water Views - Primary on Main
















Address
184 Summer Wood Drive, Kelowna, BC
Price
$ 1,975,000
Property Attributes
- ID#10398987
- TypeSingle Family
- Listing Status Active
- MunicipalityKelowna
- CountyOkanagan-Mainline Real Estate Board
- CityKelowna
- AreaKelowna
- NeighborhoodWilden
- ZipV1V 0C9
- StyleContemporary, Ranch
- Year Built2020
- Price$ 1,975,000
- Bedrooms4
- Bathrooms2
- Half Bathrooms1
- Sqr Footage4240
- Lot Size0.34 Acres
Data Source:
Canadian Real Estate Association (CREA)
Property Description
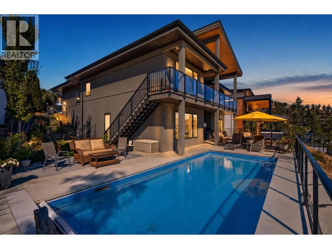
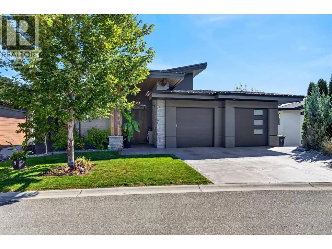
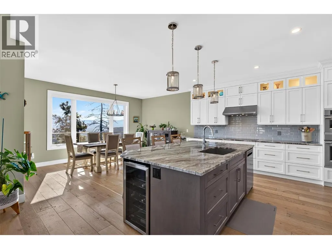
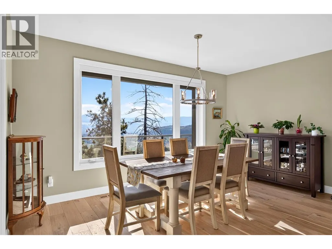
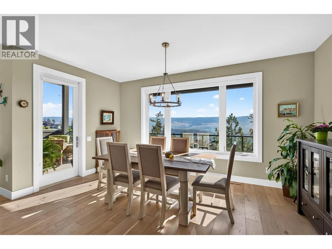
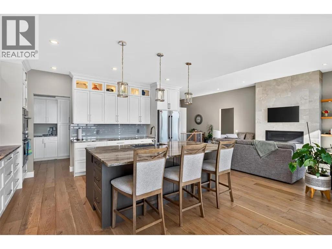
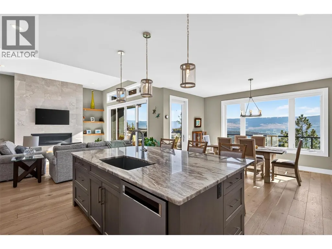
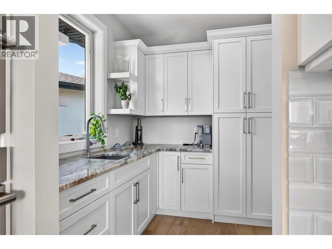
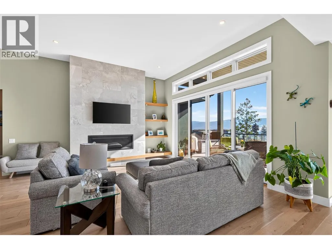
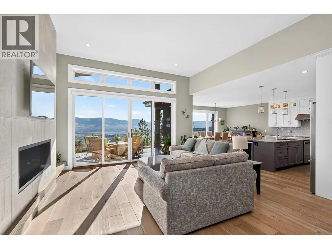
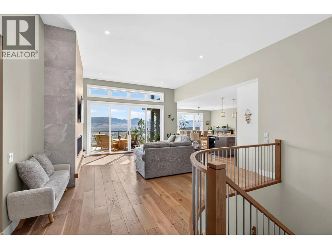
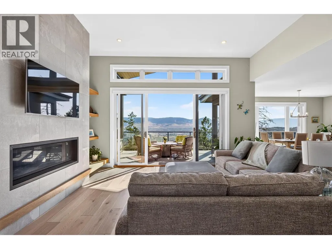
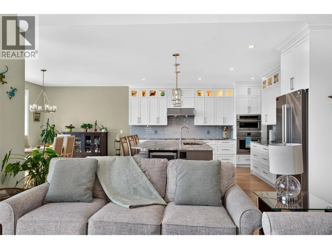
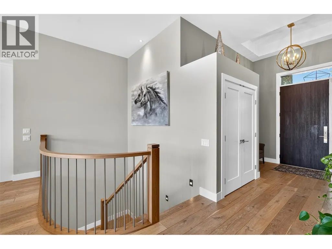
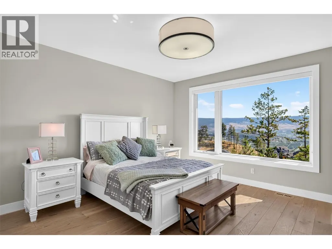
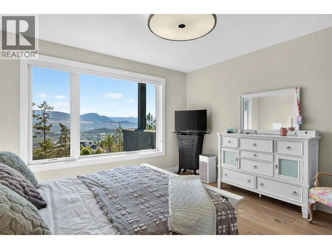
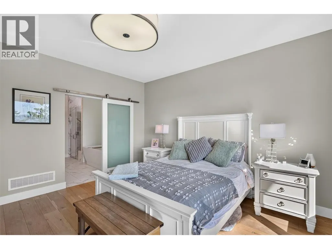
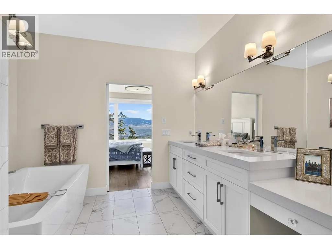
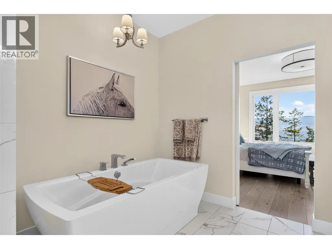
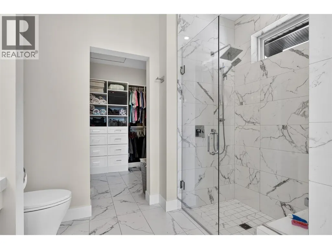
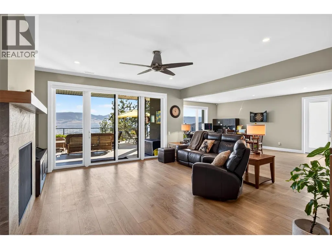
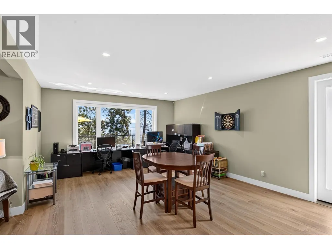
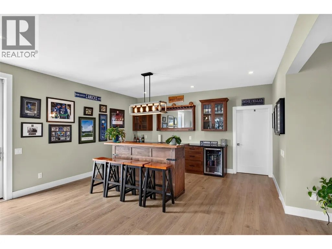
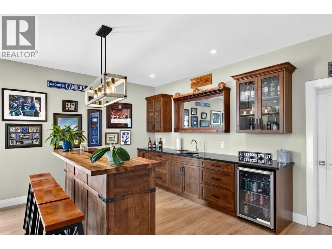
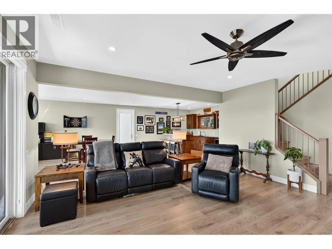
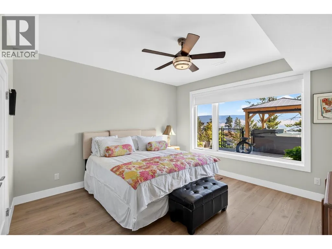
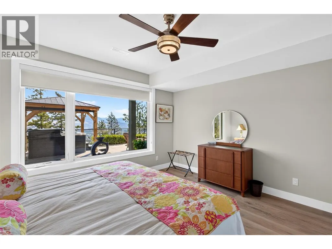
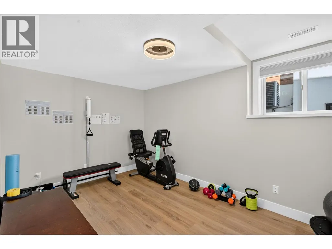
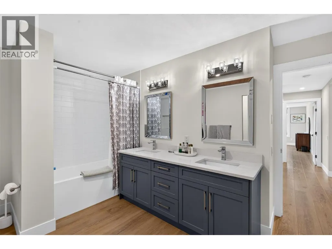
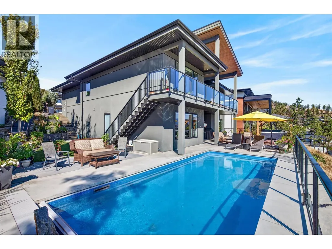
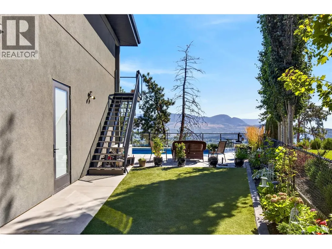
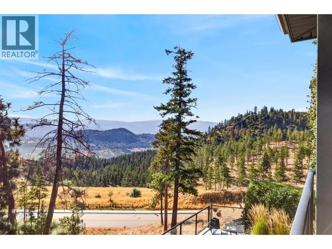
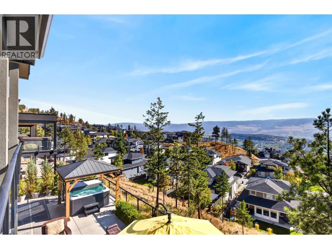
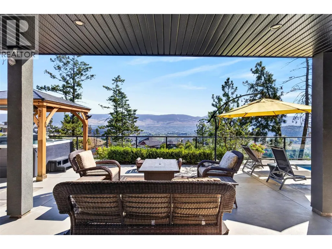
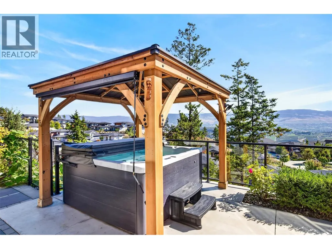
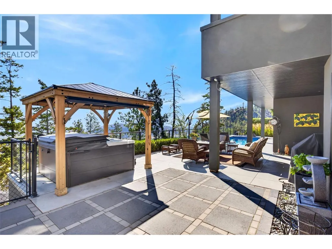
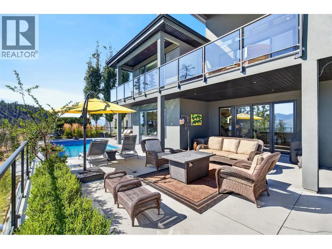
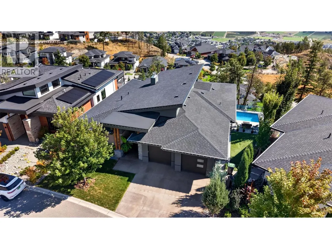
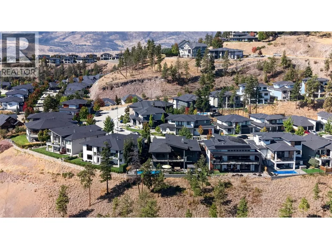
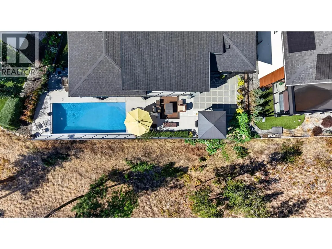
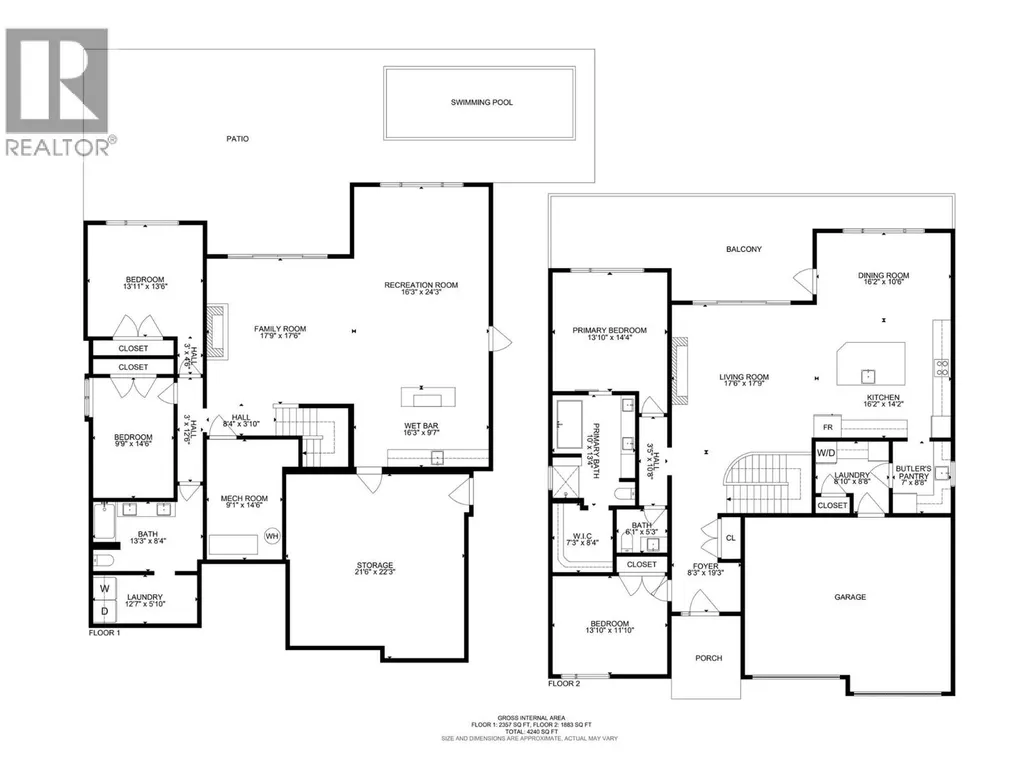
Experience refined Okanagan living in this stunning custom walk-out rancher by Fawdry Homes, perfectly positioned to capture sweeping, uninterrupted valley and mountain views. From the moment you arrive, the home feels exceptional—bright, spacious and beautifully crafted. The open-concept main level showcases rich hardwood floors, expansive windows and a striking elongated tiled fireplace. The sophisticated kitchen features ceiling-height wood cabinetry with integrated lighting, an impressive island and a generous walk-in pantry with additional cabinetry and sink. The spacious primary retreat is a peaceful sanctuary overlooking the breathtaking landscape, with a spa-inspired ensuite featuring dual vanities, tiled shower, soaker tub and custom walk-in closet. A convenient laundry room is located off the garage, with a second laundry room on the lower level. Downstairs, an expansive recreation room with fireplace, wet bar and wine fridge creates the perfect setting for entertaining, with two additional bedrooms for family and guests. Step outside to your own private resort, complete with pool and automatic cover, hot tub and gazebo, surrounded by beautifully landscaped, low-maintenance grounds. Finished space beneath the garage adds exceptional versatility. Set within Wilden, renowned for its unrivalled natural parkland and walking paths, while just 15 minutes from Kelowna International Airport. A remarkable home where luxurious living meets the beauty of the Okanagan. (id:7434)
General Features
| Property Type | Single Family |
|---|---|
| Neighbourhood | Wilden |
| Building Appliances | Refrigerator, Microwave, See remarks, Oven |
| Building Architectural Style | Contemporary, Ranch |
| Building Cooling Type | Central air conditioning |
| Parking Space Total | 4 |
| Building Type | House |
| Ownership Type | Freehold |
| Building.StoriesTotal | 2 |
Interior Features
| Building Fireplace Present | True |
|---|---|
| Building Fireplace Total | 2 |
| Building Fireplace Type | Unknown |
| Building Heating Type | Forced air |
| Construction Style Attachment | Detached |
| Fireplace Fuel | Gas |
| Living Area Range | 4240 |
| Bedrooms | 4 |
Exterior Features
| Pool Type | Inground pool |
|---|---|
| ViewType | Lake view, Mountain view, Valley view |
| Sewer | Municipal sewage system |
Room Details
| Room | Dimensions | Level | Flooring | Details |
|---|---|---|---|---|
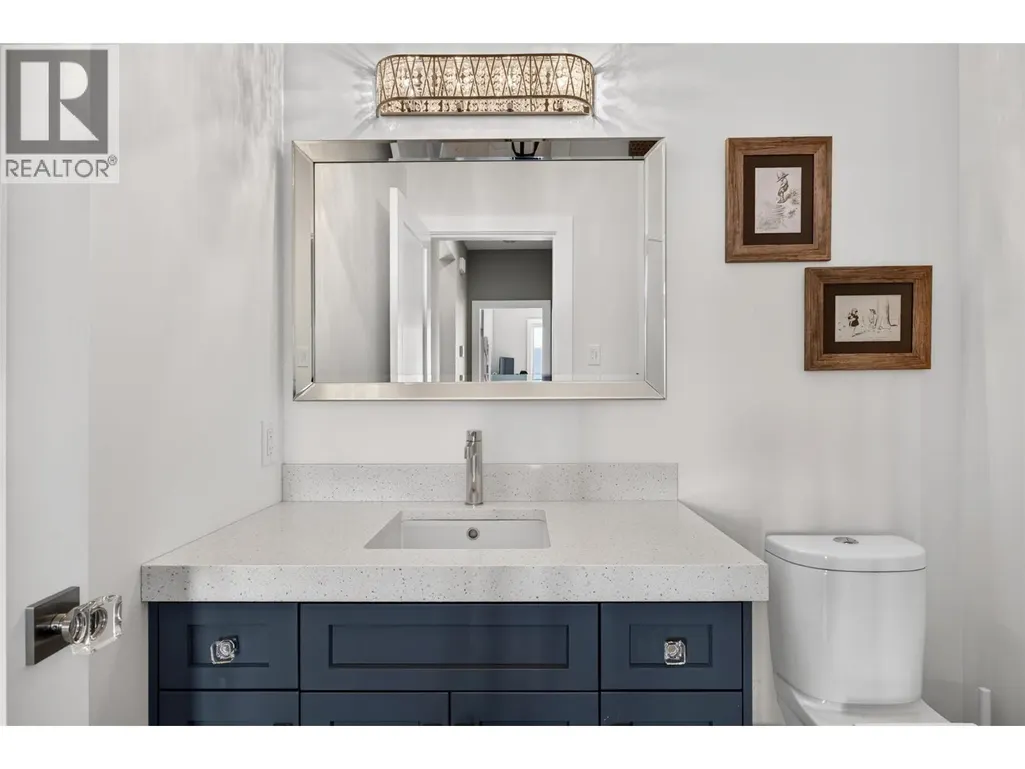
| 2pc Bathroom | 6'1'' x 5'3'' | Main level | ||
| 4pc Bathroom | 13'3'' x 8'4'' | Lower level | ||
| 5pc Ensuite bath | 10' x 13'4'' | Main level | ||
| Bedroom | 13'10'' x 11'10'' | Main level | ||
| Dining room | 16'2'' x 10'6'' | Main level | ||
| Family room | 17'9'' x 17'6'' | Lower level | ||
| Foyer | 8'3'' x 19'3'' | Main level | ||
| Kitchen | 16'2'' x 14'2'' | Main level | ||
| Laundry room | 8'10'' x 8'8'' | Main level | ||
| Living room | 17'6'' x 17'9'' | Main level | ||
| Other | 3'5'' x 10'8'' | Main level | ||
| Pantry | 7' x 8'8'' | Main level | ||
| Primary Bedroom | 13'10'' x 14'4'' | Main level | ||
| Recreation room | 16'3'' x 24'3'' | Lower level | ||
| Utility room | 9'1'' x 14'6'' | Lower level |
Amenities
- Views
- New Construction
- Adult 55+
- Lease To Own
- No HOA Fees
- Furnished
- Primary On Main
- Air Conditioning
- Seller Finance
- Green
- Fixer Upper
- Horse
- Golf
- Fireplace
- Deck
- Garage
- Basement
- Pool

Property vs Single Family Average in V1V 0C9
Price
Year Built
In The Neighborhood
Water Views
Kelowna
$ 3,698,000
- Type
- Single Family
- Size
- 5,472 SqFt
- Rooms
- 5 Beds + 4.5 Baths
REMAX Kelowna
Views
Kelowna
$ 1,695,000
- Type
- Single Family
- Size
- 4,355 SqFt
- Rooms
- 6 Beds + 4 Baths
Vantage West Realty Inc.
Kelowna
$ 1,599,900
- Type
- Single Family
- Size
- 3,587 SqFt
- Rooms
- 5 Beds + 3.5 Baths
Royal LePage Kelowna
Kelowna
$ 1,375,000
- Type
- Single Family
- Size
- 3,486 SqFt
- Rooms
- 5 Beds + 3.5 Baths
Real Broker B.C. Ltd
Views
Kelowna
$ 1,560,000
- Type
- Single Family
- Size
- 3,606 SqFt
- Rooms
- 5 Beds + 3.5 Baths
Sotheby's International Realty Canada
Open House
Kelowna
$ 2,899,000
- Type
- Single Family
- Size
- 3,913 SqFt
- Rooms
- 6 Beds + 3.5 Baths
Coldwell Banker Horizon Realty
Kelowna
$ 1,549,000
- Type
- Single Family
- Size
- 3,547 SqFt
- Rooms
- 5 Beds + 4.5 Baths
Sotheby's International Realty Canada
Primary On Main
Kelowna
$ 1,990,000
- Type
- Single Family
- Size
- 4,016 SqFt
- Rooms
- 5 Beds + 3.5 Baths
Royal LePage Kelowna
Kelowna
$ 1,379,900
- Type
- Single Family
- Size
- 3,342 SqFt
- Rooms
- 4 Beds + 3.5 Baths
Coldwell Banker Horizon Realty
Views
Kelowna
$ 1,749,000
- Type
- Single Family
- Size
- 4,619 SqFt
- Rooms
- 4 Beds + 3.5 Baths
Royal LePage Kelowna

 Data provided by the Ontario Regional Technology & Information Systems. The information is deemed reliable, but is not guaranteed. Not intended to solicit buyers or sellers, landlords or tenants currently under contract.
The trademarks REALTOR®, REALTORS® and the REALTOR® logo are controlled by The Canadian Real Estate Association (CREA) and identify real estate professionals who are members of CREA. The trademarks MLS®, Multiple Listing Service® and the associated logos are owned
Data provided by the Ontario Regional Technology & Information Systems. The information is deemed reliable, but is not guaranteed. Not intended to solicit buyers or sellers, landlords or tenants currently under contract.
The trademarks REALTOR®, REALTORS® and the REALTOR® logo are controlled by The Canadian Real Estate Association (CREA) and identify real estate professionals who are members of CREA. The trademarks MLS®, Multiple Listing Service® and the associated logos are owned
