










Address
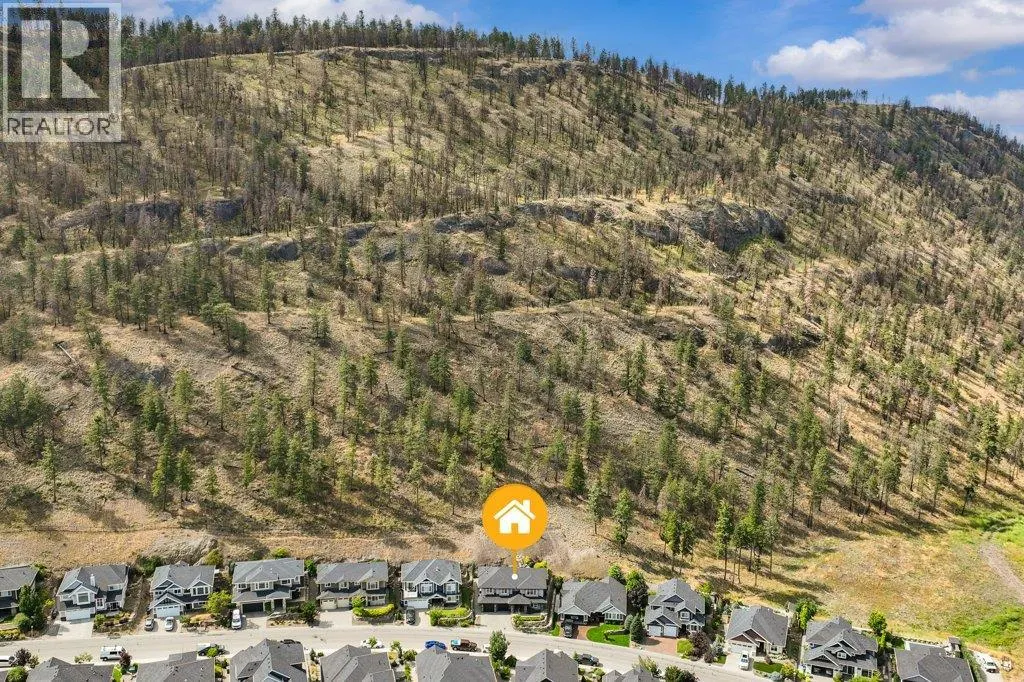
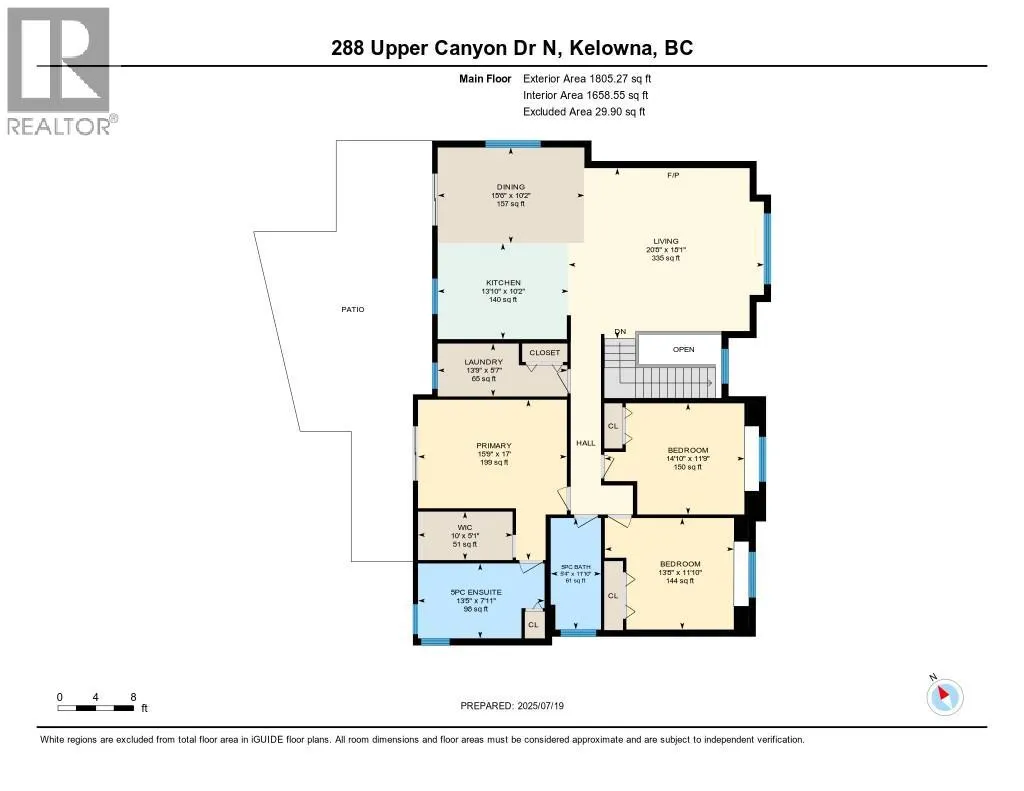
288 Upper Canyon Drive N, Kelowna, BC
Price
$ 1,299,000
Property Attributes
- ID#10400585
- TypeSingle Family
- Listing Status Active
- MunicipalityKelowna
- CountyOkanagan-Mainline Real Estate Board
- CityKelowna
- AreaKelowna
- NeighborhoodWilden
- ZipV1V 3C7
- StyleContemporary
- Year Built2017
- Price$ 1,299,000
- Bedrooms6
- Bathrooms3
- Half Bathrooms0
- Sqr Footage3185
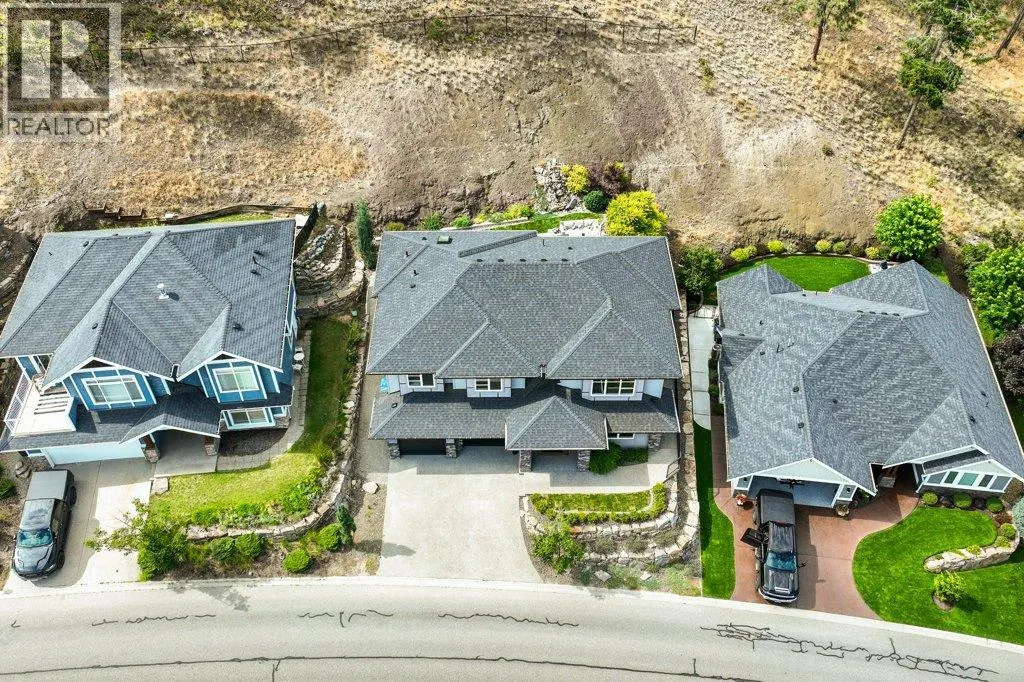
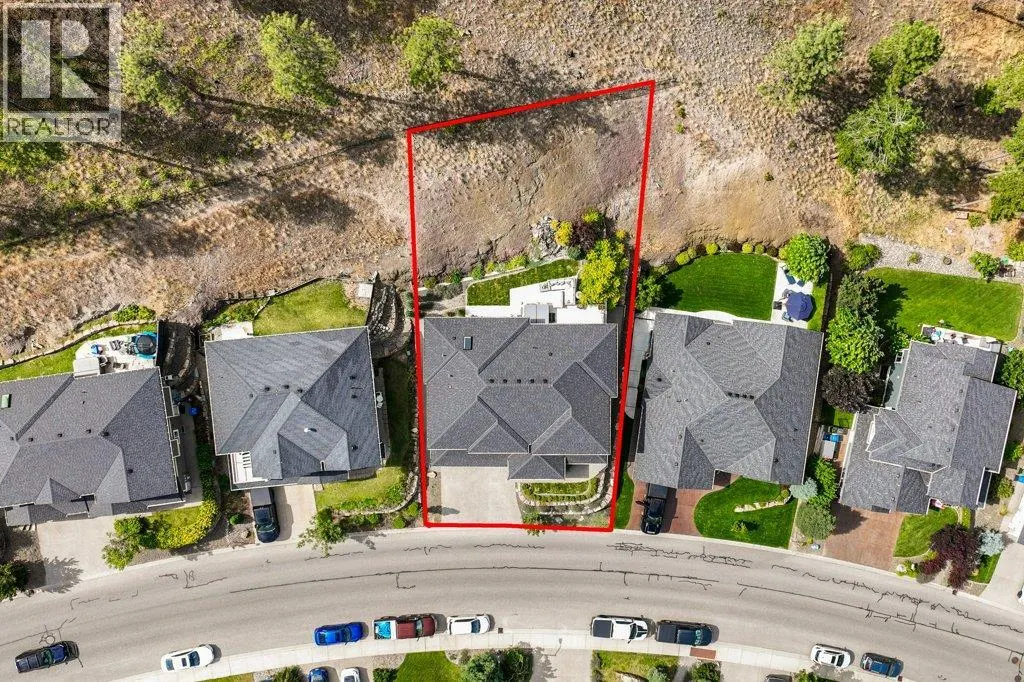
- Lot Size0.25 Acres
Data Source:
Canadian Real Estate Association (CREA)
Property Description
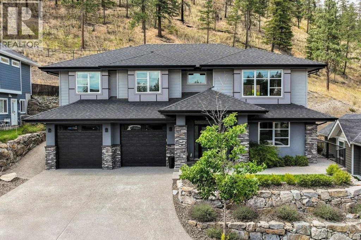
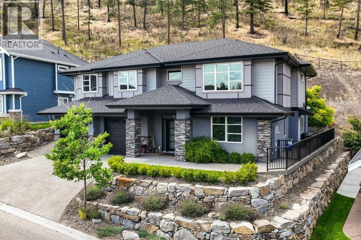
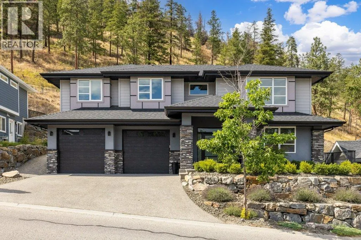
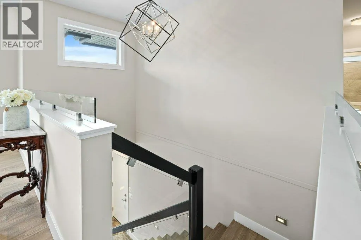
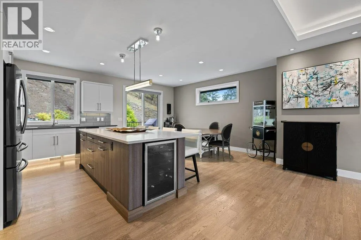
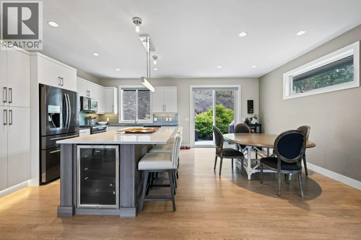
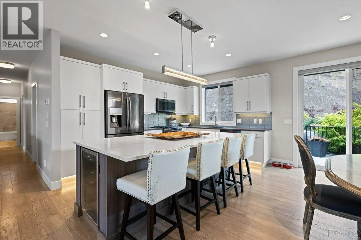
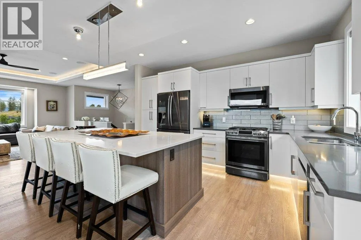
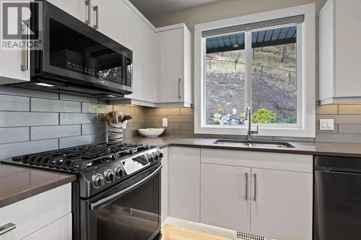
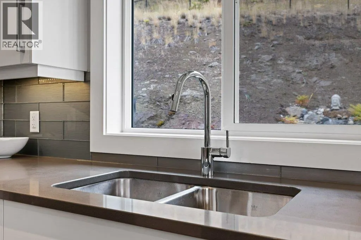
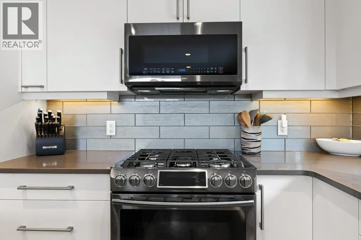
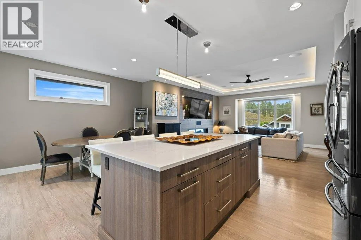
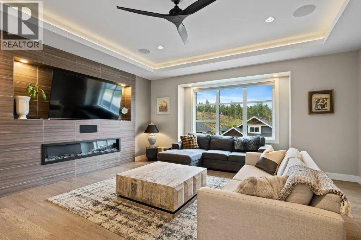
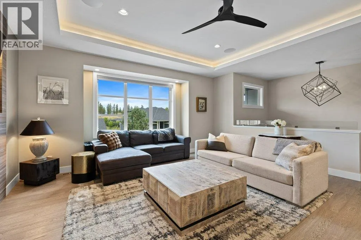
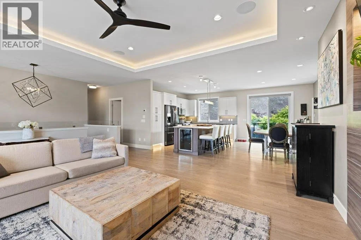
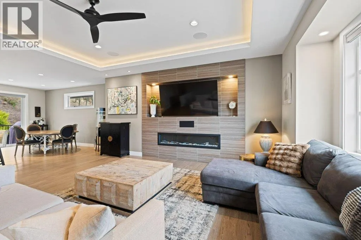
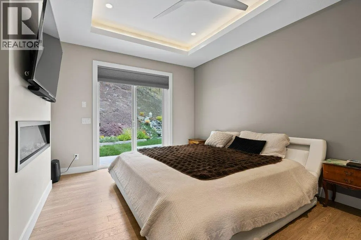
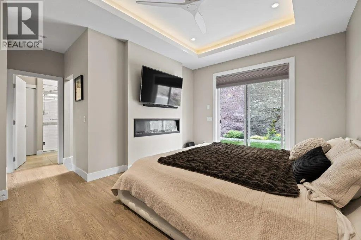
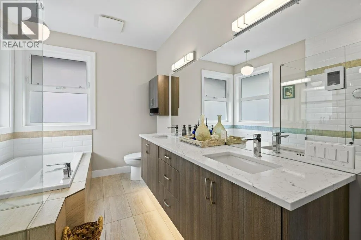
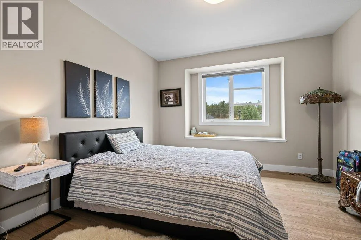
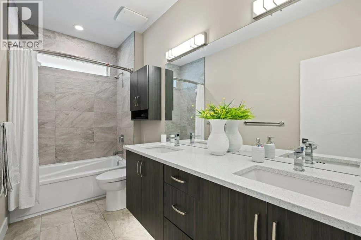
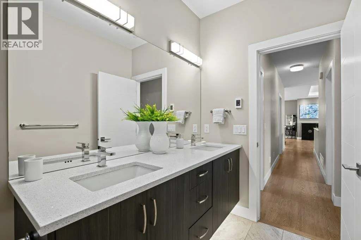
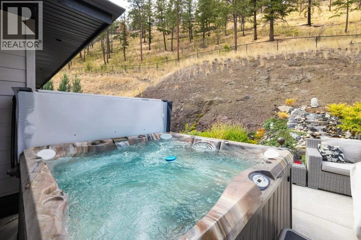
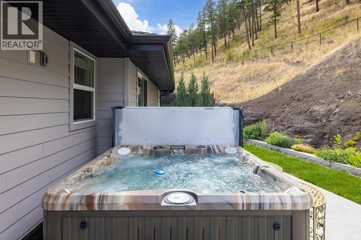
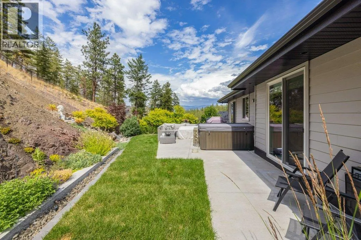
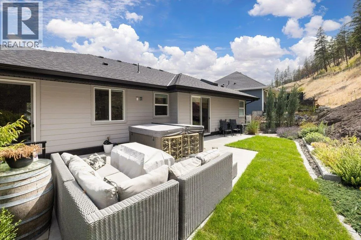
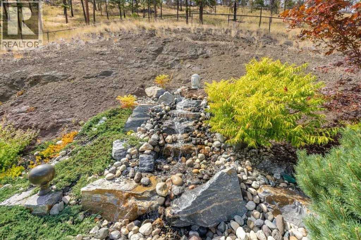
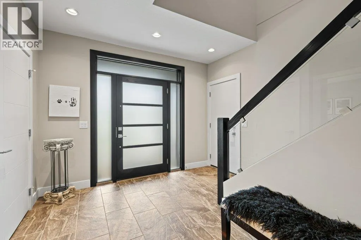
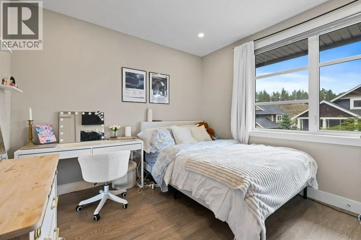
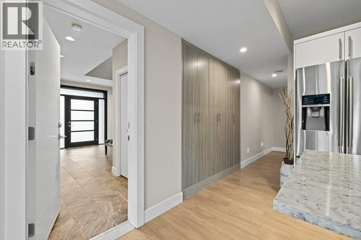
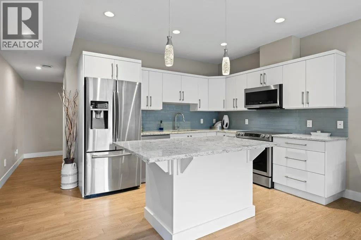
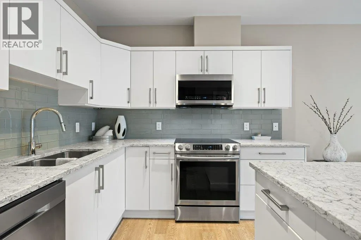
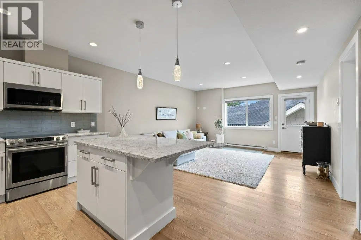
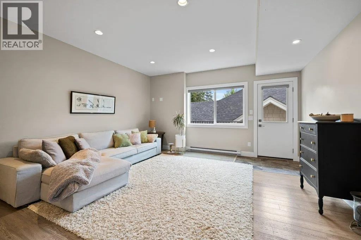
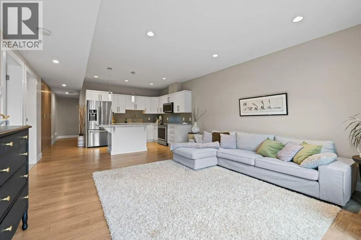
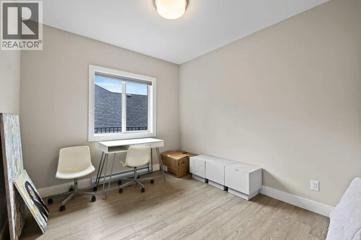
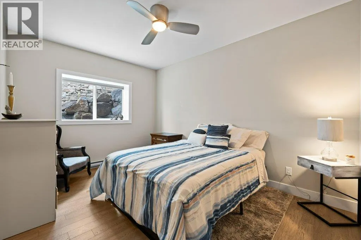
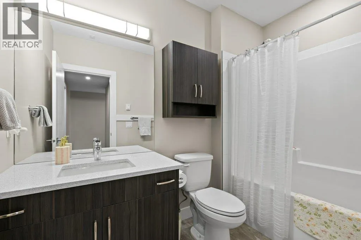
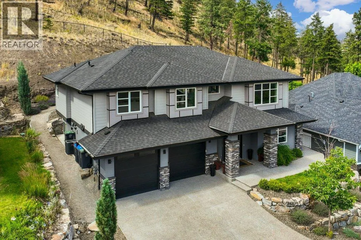
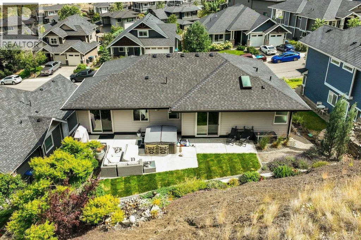
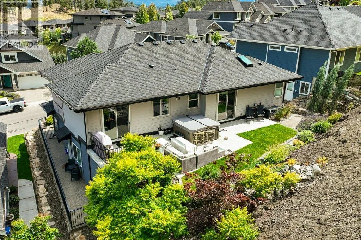
Stunning 6-bedroom, 3-bathroom custom home by Award Winning Authentic Homes, offering 3,185 sq ft of luxurious living. This beautifully designed property includes a legal 2-bedroom suite—ideal for extended family or mortgage helper. Enjoy premium high-end finishings throughout, complemented by thoughtful details inside and out. Granite countertops, stainless appliances, two heated bathroom floors and engineered hardwood flooring round out the many features. Relax in your private hot tub or unwind by the serene backyard waterfall feature. A rare blend of comfort, style, and functionality—this home truly has it all. Come view it, you won't be disappointed! (id:7434)
General Features
| Features | Central island |
|---|---|
| Property Type | Single Family |
| Neighbourhood | Wilden |
| Building Architectural Style | Contemporary |
| Building Cooling Type | Central air conditioning |
| Parking Space Total | 4 |
| Building Type | House |
| Ownership Type | Freehold |
| Building.StoriesTotal | 2 |
Interior Features
| Building Fireplace Present | True |
|---|---|
| Building Fireplace Total | 2 |
| Building Fireplace Type | Decorative |
| Building Heating Type | Forced air |
| Basement Type | Full |
| Construction Style Attachment | Detached |
| Fireplace Fuel | Unknown |
| Living Area Range | 3185 |
| Bedrooms | 6 |
Exterior Features
| Building Roof Material | Vinyl Shingles |
|---|---|
| Building Roof Style | Unknown |
| Sewer | Municipal sewage system |
Room Details
| Room | Dimensions | Level | Flooring | Details |
|---|---|---|---|---|
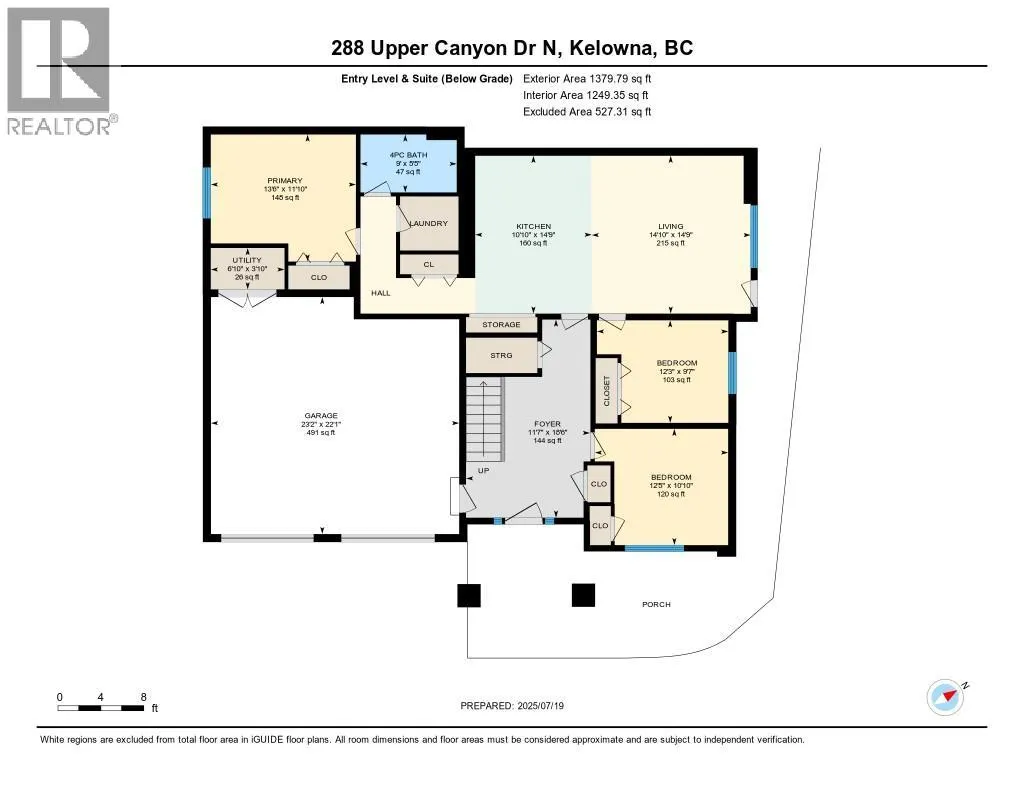
| 5pc Bathroom | 5'4'' x 11'10'' | Second level | ||
| 5pc Ensuite bath | 13'5'' x 7'11'' | Second level | ||
| Bedroom | 9'7'' x 12'3'' | Additional Accommodation | ||
| Dining room | 15'2'' x 10'2'' | Second level | ||
| Full bathroom | 5'5'' x 9'0'' | Additional Accommodation | ||
| Kitchen | 14'9'' x 10'10'' | Additional Accommodation | ||
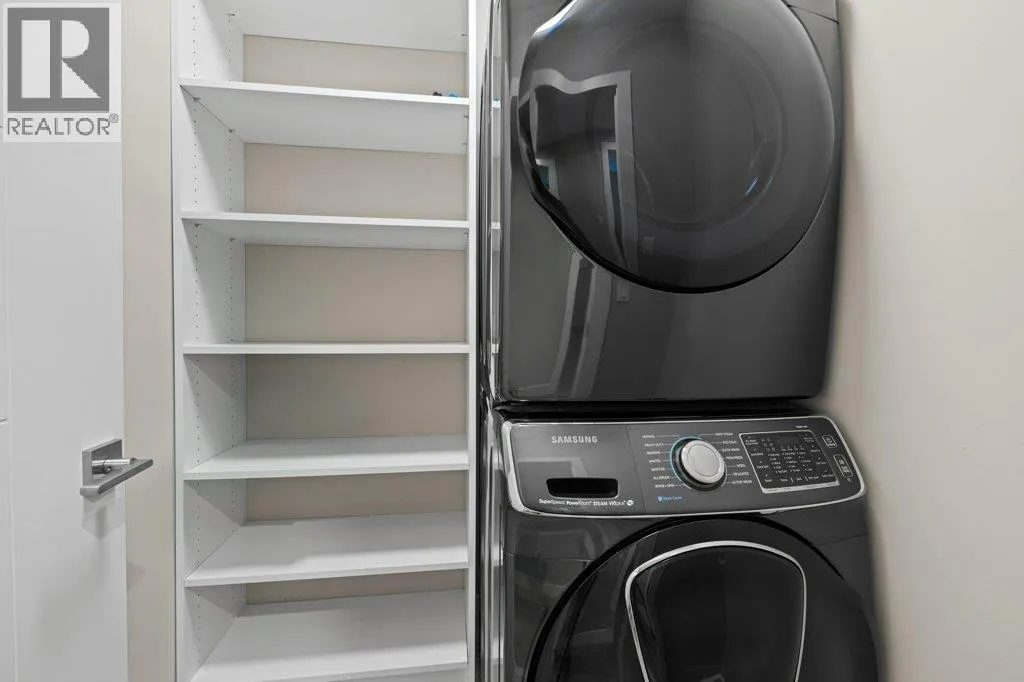
| Laundry room | 13'9'' x 5'7'' | Second level | ||
| Living room | 14'9'' x 14'10'' | Additional Accommodation | ||
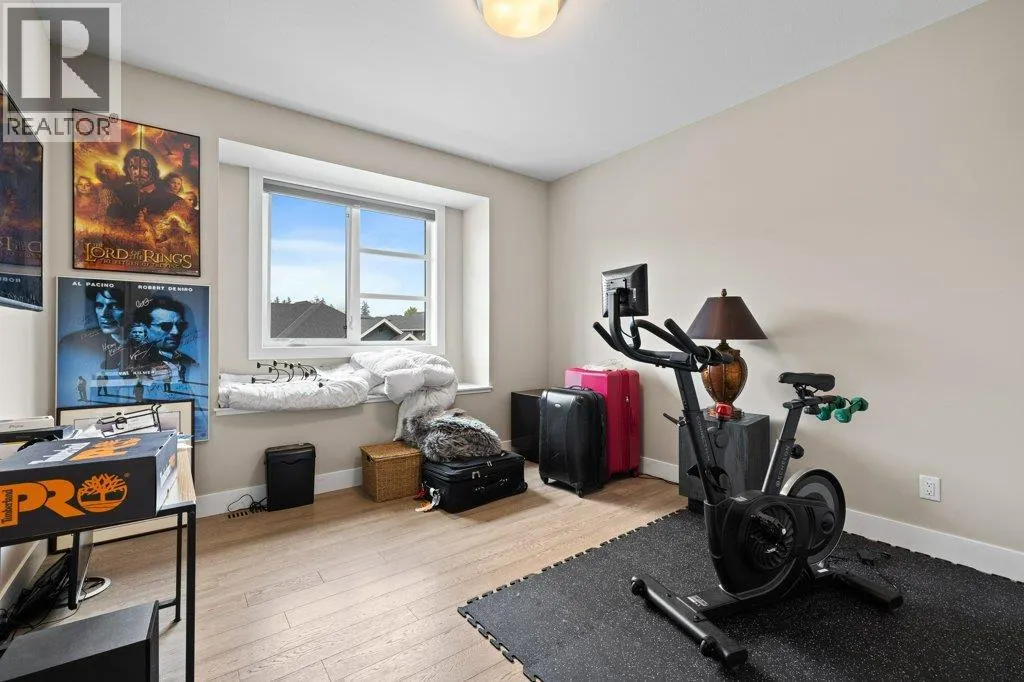
| Primary Bedroom | 11'10'' x 13'6'' | Additional Accommodation | ||
| Utility room | 3'10'' x 6'10'' | Main level |
Amenities
- Views
- New Construction
- Adult 55+
- Lease To Own
- No HOA Fees
- Furnished
- Primary On Main
- Air Conditioning
- Seller Finance
- Green
- Fixer Upper
- Horse
- Golf
- Fireplace
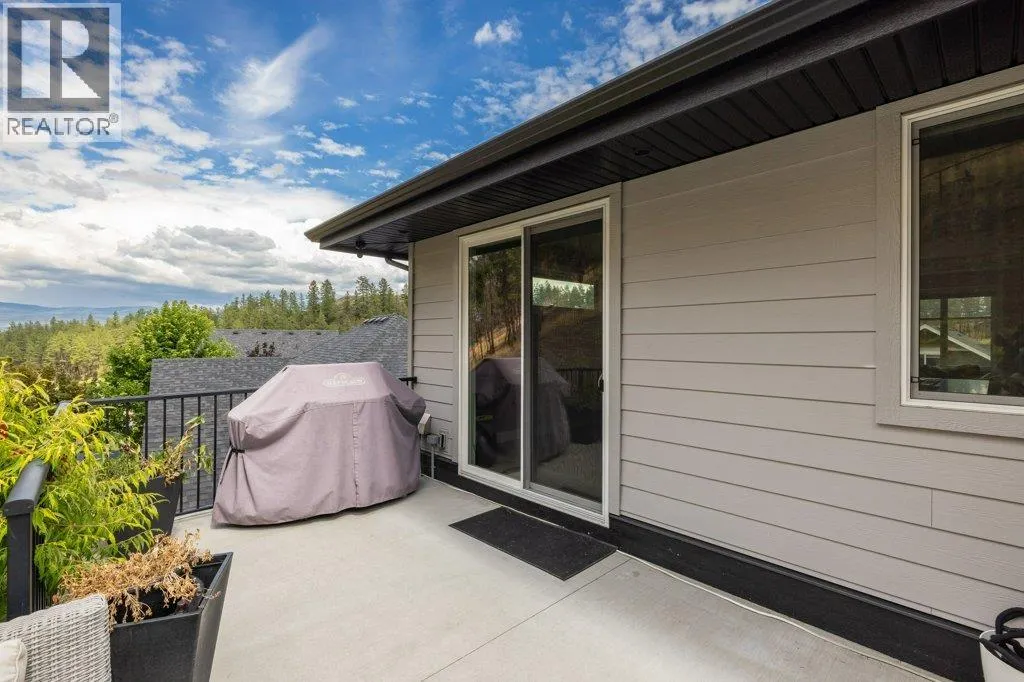
- Deck
- Garage
- Basement
- Pool

Property vs Single Family Average in V1V 3C7
Price
Year Built
In The Neighborhood
Water Views
Kelowna
$ 3,698,000
- Type
- Single Family
- Size
- 5,472 SqFt
- Rooms
- 5 Beds + 4.5 Baths
REMAX Kelowna
Views
Kelowna
$ 1,695,000
- Type
- Single Family
- Size
- 4,355 SqFt
- Rooms
- 6 Beds + 4 Baths
Vantage West Realty Inc.
Kelowna
$ 1,599,900
- Type
- Single Family
- Size
- 3,587 SqFt
- Rooms
- 5 Beds + 3.5 Baths
Royal LePage Kelowna
Kelowna
$ 1,375,000
- Type
- Single Family
- Size
- 3,486 SqFt
- Rooms
- 5 Beds + 3.5 Baths
Real Broker B.C. Ltd
Views
Kelowna
$ 1,560,000
- Type
- Single Family
- Size
- 3,606 SqFt
- Rooms
- 5 Beds + 3.5 Baths
Sotheby's International Realty Canada
Water Views
Kelowna
$ 1,975,000
- Type
- Single Family
- Size
- 4,240 SqFt
- Rooms
- 4 Beds + 2.5 Baths
Real Broker B.C. Ltd
Open House
Kelowna
$ 2,899,000
- Type
- Single Family
- Size
- 3,913 SqFt
- Rooms
- 6 Beds + 3.5 Baths
Coldwell Banker Horizon Realty
Kelowna
$ 1,549,000
- Type
- Single Family
- Size
- 3,547 SqFt
- Rooms
- 5 Beds + 4.5 Baths
Sotheby's International Realty Canada
Primary On Main
Kelowna
$ 1,990,000
- Type
- Single Family
- Size
- 4,016 SqFt
- Rooms
- 5 Beds + 3.5 Baths
Royal LePage Kelowna
Kelowna
$ 1,379,900
- Type
- Single Family
- Size
- 3,342 SqFt
- Rooms
- 4 Beds + 3.5 Baths
Coldwell Banker Horizon Realty
Views
Kelowna
$ 1,749,000
- Type
- Single Family
- Size
- 4,619 SqFt
- Rooms
- 4 Beds + 3.5 Baths
Royal LePage Kelowna

 Data provided by the Ontario Regional Technology & Information Systems. The information is deemed reliable, but is not guaranteed. Not intended to solicit buyers or sellers, landlords or tenants currently under contract.
The trademarks REALTOR®, REALTORS® and the REALTOR® logo are controlled by The Canadian Real Estate Association (CREA) and identify real estate professionals who are members of CREA. The trademarks MLS®, Multiple Listing Service® and the associated logos are owned
Data provided by the Ontario Regional Technology & Information Systems. The information is deemed reliable, but is not guaranteed. Not intended to solicit buyers or sellers, landlords or tenants currently under contract.
The trademarks REALTOR®, REALTORS® and the REALTOR® logo are controlled by The Canadian Real Estate Association (CREA) and identify real estate professionals who are members of CREA. The trademarks MLS®, Multiple Listing Service® and the associated logos are owned
